Save
Ask
Tour
Hide
Share
$2,850,000
236 Days On Site

115 Mount Paran Ridge
Atlanta, GA 30327

For Sale|Single Family Residence|Active
6
Beds
9
Total Baths
6
Full Baths
3
Partial Baths
7,506
SqFt
$380
/SqFt
2006
Built
Subdivision:
Estates At Mt Paran/Chastain Park
County:
Fulton
Listing Courtesy Of: Margaret Sallee of Berkshire Hathaway HomeServices Georgia Properties Broker: 404-537-5200 Prefer Ph#:margaret.sallee@bhhsgeorgia.com
115 Mount Paran Ridge115 Mount Paran Ridge115 Mount Paran Ridge115 Mount Paran Ridge
Save
Ask
Tour
Hide
Share

Mortgage Calculator

Monthly Payment (Est.)

Enter an interest rate to see your estimated monthly payment.
Calculator powered by Showcase IDX, a Constellation1 Company. Copyright ©2026 Information is deemed reliable but not guaranteed.

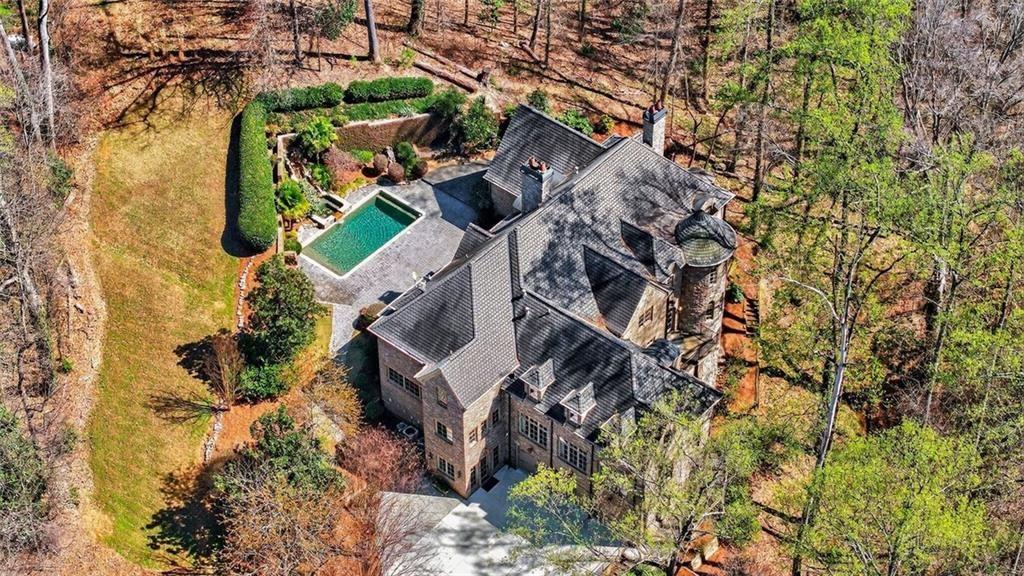
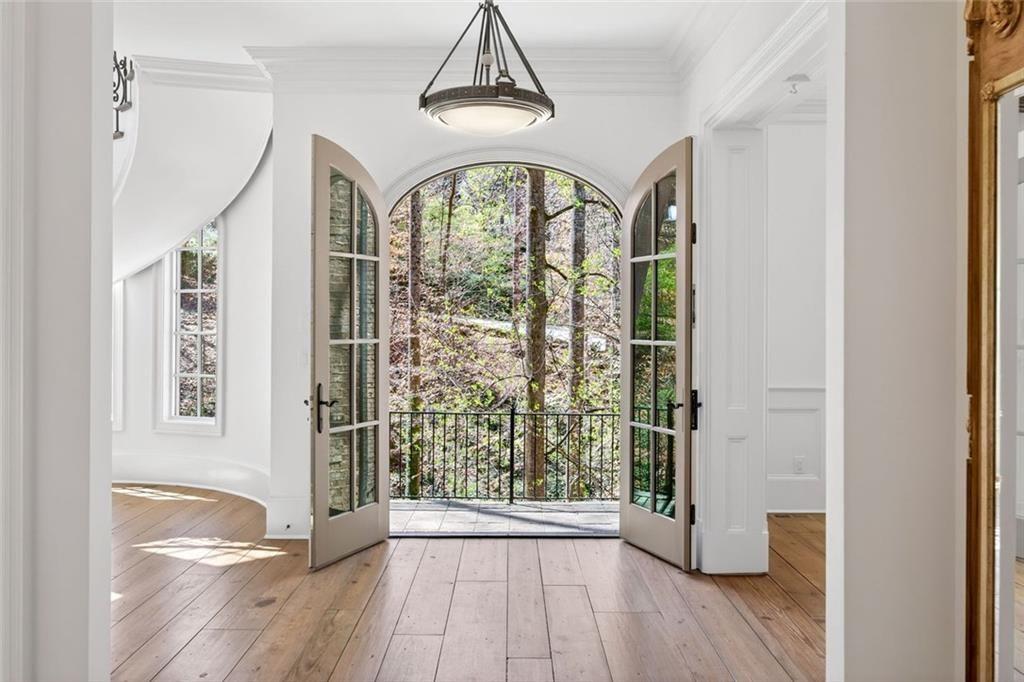
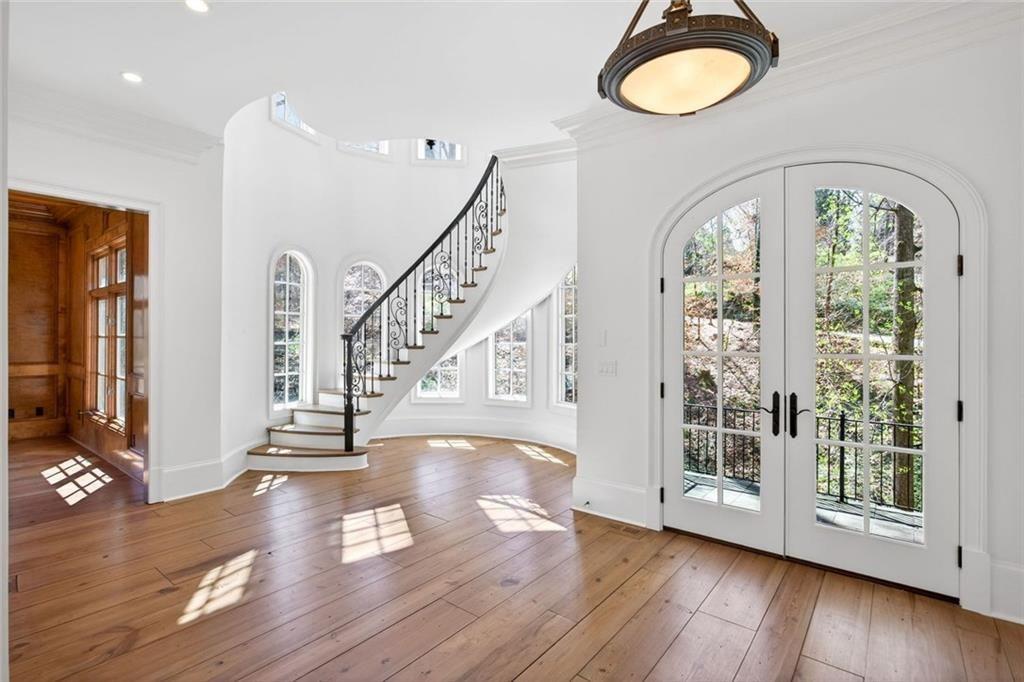
REFRESHED AND NOW NEWLY PRICED! Move-in ready, this European-style estate was designed by Harrison Design and built by Bobby Webb. Its architecture earned it a place in DREAM HOMES of GEORGIA, a curated showcase of the state's finest residential design. It sits behind a private gate just off Mount Paran Road, one of only four homes on a wooded private drive and with no HOA. More than $700,000 in enhancements complete a setting with seclusion that is rare this close to the city, with Chastain Park less than a mile away. The designer kitchen is made for both everyday cooking and entertaining. It has Thermador® appliances, quartzite countertops, and dual dishwashers that make cleanup after a big gathering easy. A built-in coffee bar starts the morning, and the walk-in pantry has its own laundry area. Just around the corner, a butler's pantry extends the kitchen with a Sub-Zero® wine fridge and a built-in ice maker. It keeps drinks and serving space within easy reach, whether you're hosting a dinner party or spending an evening by the walk-out saltwater pool. French doors take the sun-filled living room out to the pool and a patio surrounded by trees. A graceful spiral staircase is a signature feature of the main level, adding architectural drama the moment you enter. The oversized primary suite is also on this level, with a vaulted spa bath and walk-in closet. The executive office is a quiet retreat framed by wooded views, so the outdoors is part of every workday. Upstairs are four en-suite bedrooms and a fireplace library. The finished terrace level adds a home theater, a second kitchen, and a guest suite with its own private entrance and full bath. The home is minutes from sought-after private schools, major highways, and top-tier hospitals, including Northside, Emory, and CHOA. It is also close to Chastain Park's trails, tennis, golf, equestrian center, and amphitheater, as well as Sandy Springs City Center. If you are looking for privacy and convenience, this is the one.

Save
Ask
Tour
Hide
Share
Listing Snapshot
Price 
$2,850,000
Days On Site 
236 Days
Bedrooms 
6
Inside Area (SqFt) 
7,506 sqft
Total Baths 
9
Full Baths 
6
Partial Baths 
3
Lot Size 
1.08 Acres
Year Built 
2006
MLS Number 
7738152
Status 
Active
Property Tax 
$27,608
HOA/Condo/Coop Fees 
N/A
Sq Ft Source 
Builder
Friends & Family
Recent Activity
a week agoPrice changed to $2,850,000
a week agoListing updated with changes from the MLS
8 months agoListing first seen on site
General Features
Acres 
1.08
Attached Garage 
Yes
Foundation 
Concrete Perimeter
Garage 
Yes
Garage Spaces 
3
Land Lease 
No
Levels 
Three Or More
Parking 
AttachedGarageGarage Door Opener
Property Sub Type 
Single Family Residence
Security 
Smoke Detector(s)Fire AlarmSecurity Gate
Sewer 
Public Sewer
SqFt Above 
5656
SqFt Below 
1850
SqFt Total 
7506
Style 
EuropeanTraditional
Utilities 
Cable AvailableElectricity AvailableNatural Gas AvailablePhone AvailableSewer AvailableWater AvailableOther
Water Source 
Public
Interior Features
Appliances 
DishwasherDisposalDryerElectric OvenGas CooktopMicrowaveRange HoodRefrigeratorWasher
Basement 
DaylightExterior EntryFinishedFullWalk-Out Access
Cooling 
Ceiling Fan(s)Central AirElectric
Electric 
220 Volts
Fireplace 
Yes
Fireplace Features 
Double SidedFamily RoomGas StarterStone
Fireplaces 
4
Flooring 
CarpetHardwoodStoneTile
Heating 
Forced AirNatural Gas
Interior 
Breakfast BarPantryKitchen IslandCrown MoldingDouble VanityDry BarEntrance FoyerHigh Speed InternetHis and Hers ClosetsRecessed LightingWalk-In Closet(s)OtherMaster Downstairs
Laundry Features 
Electric Dryer HookupIn BasementMain LevelOther
Main Level Bedrooms 
1
Window Features 
Double Pane WindowsWindow Treatments
Save
Ask
Tour
Hide
Share
Exterior Features
Construction Details 
Brick
Exterior 
GardenLightingPrivate EntrancePrivate YardRain Gutters
Fencing 
None
Lot Features 
Back YardLandscapedPrivateSlopedWooded
Other Structures 
None
Patio And Porch 
PatioTerrace
Pool Features 
GuniteHeatedIn GroundPrivateSalt WaterWaterfall
Private Pool 
Yes
Road Frontage 
City Street
Roof 
Composition
Spa Features 
None
View 
Trees/Woods
Waterfront Features 
None
Waterview 
Trees/Woods
Windows/Doors 
Double Pane WindowsWindow Treatments
Community Features
Accessibility Features 
Therapeutic Whirlpool
Community Features 
GatedParkPlayground
Horse Property 
None
Financing Terms Available 
CashConventional
Roads 
Paved
Schools
School District
Unknown
Elementary School
Heards Ferry
Middle School
Ridgeview Charter
High School
Riverwood International Charter
Listing Courtesy Of: Margaret Sallee of Berkshire Hathaway HomeServices Georgia Properties Broker: 404-537-5200 Prefer Ph#:margaret.sallee@bhhsgeorgia.com

Listings identified with the FMLS IDX logo come from FMLS and are held by brokerage firms other than the owner of this website and the listing brokerage is identified in any listing details. Information is deemed reliable but is not guaranteed. If you believe any FMLS listing contains material that infringes your copyrighted work, please click here to review our DMCA policy and learn how to submit a takedown request.



© 2017-2026 First Multiple Listing Service, Inc.

Neighborhood & Commute
Source: Walkscore
Disclosure: Community information and market data powered by Constellation Data Labs. Information is deemed reliable but not guaranteed.
Save
Ask
Tour
Hide
Share

Allen Floyd

Real Estate Broker

Corporate Office 
400 Galleria Parkway | Suite 1500            Atlanta GA. 30339