Save
Ask
Tour
Hide
Share
$3,800,000
122 Days On Site

840 Kenry Court NE
Atlanta, GA 30342

For Sale|Single Family Residence|Active
6
Beds
7
Total Baths
5
Full Baths
2
Partial Baths
7,850
SqFt
$484
/SqFt
2020
Built
Subdivision:
Ivy Ridge
County:
Fulton
Listing Courtesy Of: LAURA HERRERA of Ansley Real Estate Broker: 404-328-8352 Prefer Ph#:laurah@ansleyre.com
840 Kenry Court NE840 Kenry Court NE840 Kenry Court NE840 Kenry Court NE
Save
Ask
Tour
Hide
Share

Mortgage Calculator

Monthly Payment (Est.)

$17,337
Calculator powered by Showcase IDX, a Constellation1 Company. Copyright ©2026 Information is deemed reliable but not guaranteed.

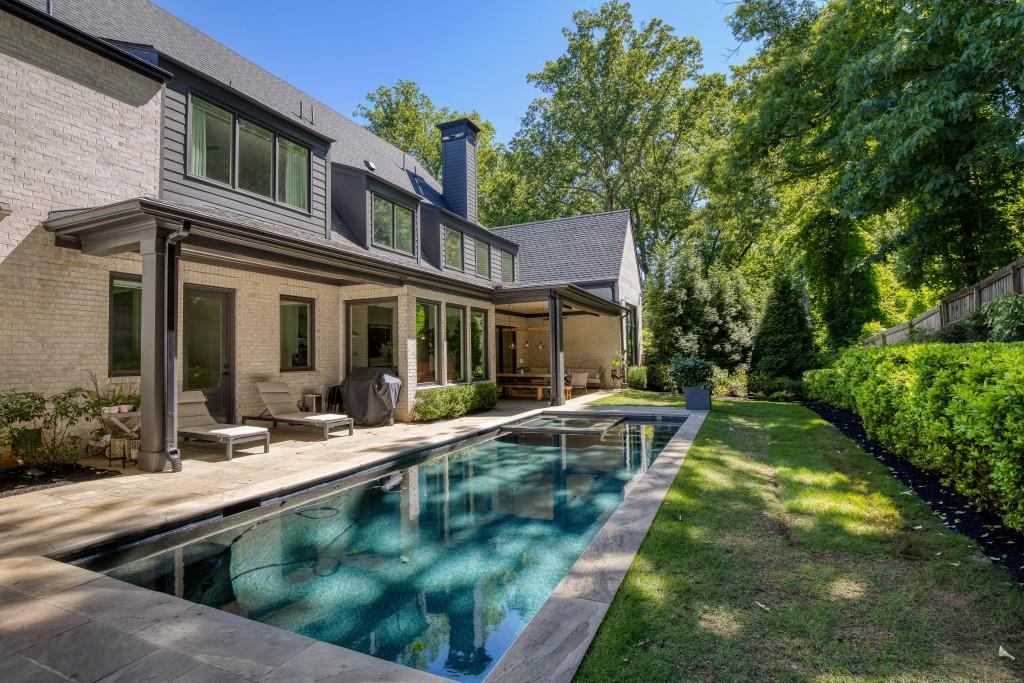
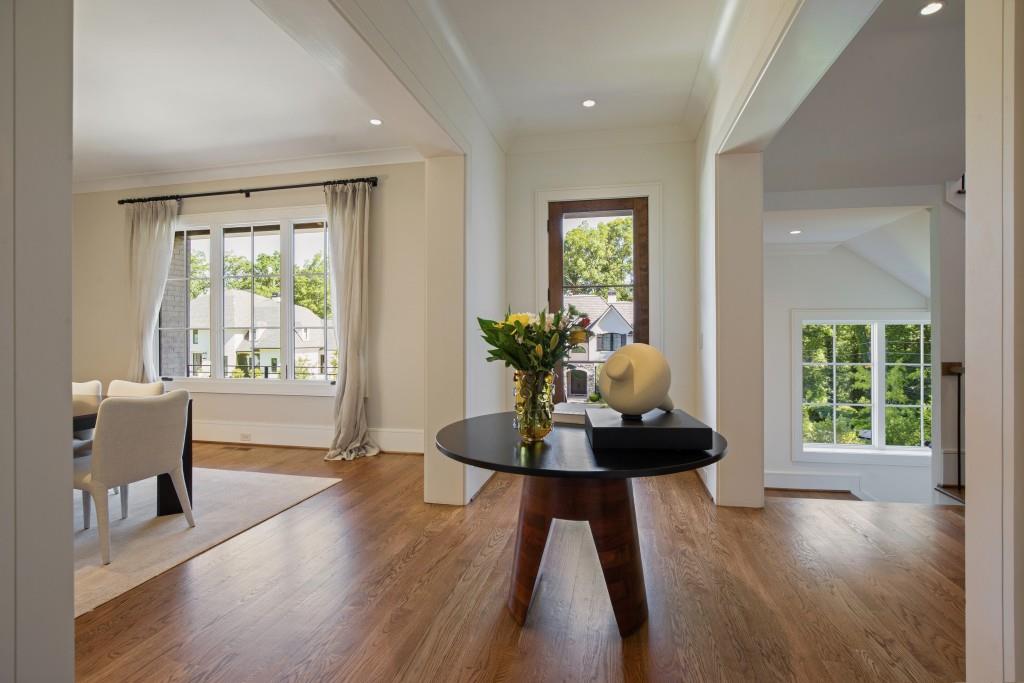
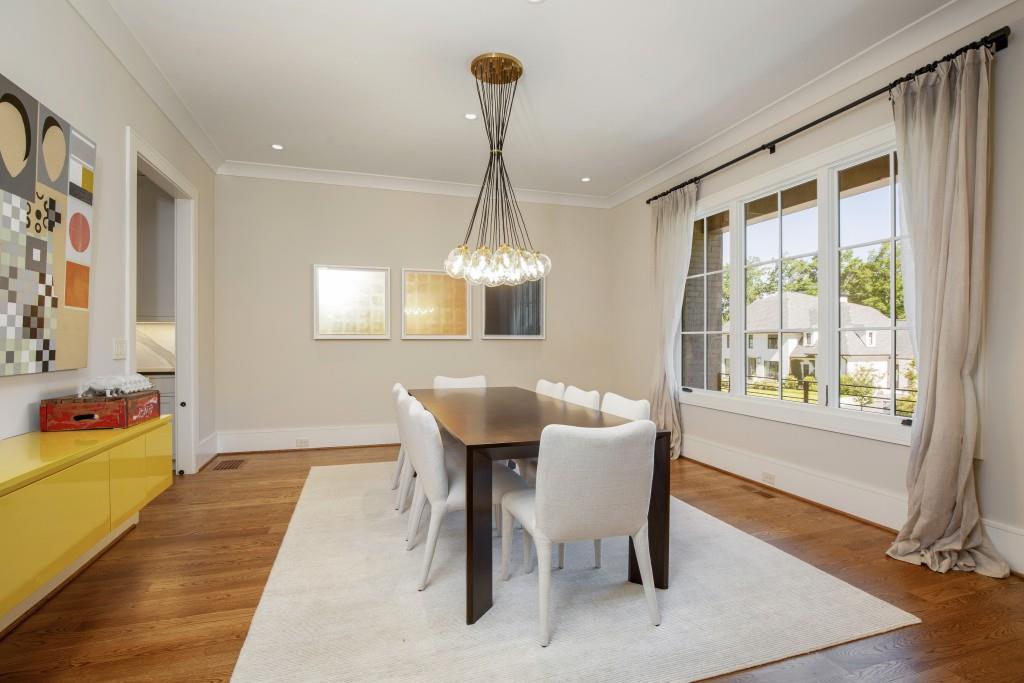
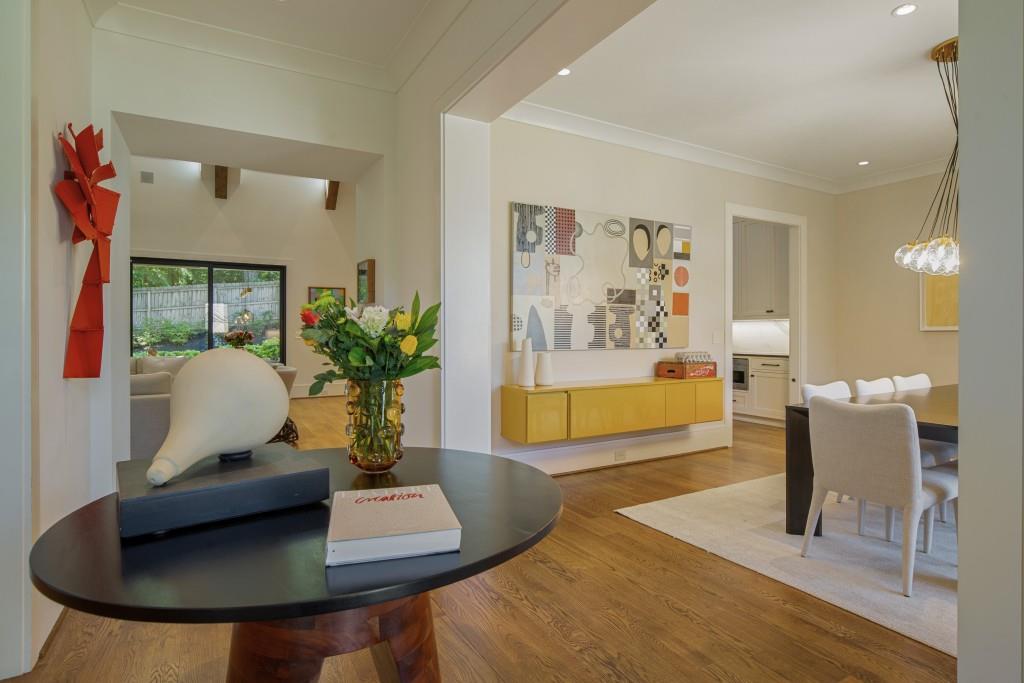
A Private North Buckhead Estate Designed for the Way You Want to Live Discover an exceptional retreat in the heart of North Buckhead, where privacy, elegance, and effortless entertaining come together on a peaceful cul-de-sac. 840 Kenry Court offers an extraordinary lifestyle with expansive interiors, beautifully appointed living spaces, and resort-inspired outdoor amenities designed for both grand entertaining and intimate everyday living. From the moment you arrive, the home’s presence is unmistakable. Inside, soaring ceilings, generous gathering spaces, and refined finishes create an atmosphere that feels both impressive and inviting. The thoughtfully designed floor plan provides exceptional flexibility for family living, working from home, hosting guests, and entertaining on a grand scale. The gourmet kitchen opens naturally to the home’s main living and entertaining areas, creating the ideal setting for everything from casual family mornings to elegant dinner parties. The luxurious primary suite provides a private sanctuary, while additional spacious bedrooms and beautifully finished living areas accommodate family and guests with ease. Step outside and the experience becomes truly resort-like. A sparkling pool, inviting outdoor living spaces, and a private setting create your own backyard escape—perfect for summer gatherings, relaxed afternoons, and unforgettable evenings under the stars. Located in one of Atlanta’s most sought-after residential areas, this exceptional property places you minutes from Buckhead’s premier shopping, dining, private schools, parks, and major business centers while maintaining the feeling of a secluded private estate. 840 Kenry Court isn’t simply a home—it is a lifestyle, a destination, and a rare opportunity to own an extraordinary piece of North Buckhead.

Save
Ask
Tour
Hide
Share
Listing Snapshot
Price 
$3,800,000
Days On Site 
122 Days
Bedrooms 
6
Inside Area (SqFt) 
7,850 sqft
Total Baths 
7
Full Baths 
5
Partial Baths 
2
Lot Size 
0.5 Acres
Year Built 
2020
MLS® Number 
7773200
Status 
Active
Property Tax 
$43,143
HOA/Condo/Coop Fees 
N/A
Sq Ft Source 
Appraiser
Friends & Family
Recent Activity
a month agoPrice changed to $3,800,000
a month agoListing updated with changes from the MLS®
4 months agoListing first seen on site
General Features
Acres 
0.5
Foundation 
Brick/MortarConcrete Perimeter
Garage 
Yes
Garage Spaces 
3
Land Lease 
No
Levels 
Three Or More
Parking 
GarageGarage Door OpenerGarage Faces SideKitchen Level
Property Sub Type 
Single Family Residence
Security 
Smoke Detector(s)Fire Alarm
Sewer 
Public Sewer
SqFt Above 
5643
SqFt Below 
2207
SqFt Total 
8842
Style 
French ProvincialTraditional
Utilities 
Cable AvailableElectricity AvailableNatural Gas AvailablePhone AvailableUnderground UtilitiesWater Available
Water Source 
Public
Interior Features
Appliances 
DishwasherDisposalDryerElectric CooktopGas RangeMicrowaveRange HoodRefrigeratorSelf Cleaning OvenWasher
Basement 
DaylightExterior EntryFinishedFull
Cooling 
Central Air
Electric 
220 Volts
Fireplace Features 
Family RoomGas LogGas Starter
Flooring 
CarpetConcreteHardwood
Heating 
Central
Interior 
Breakfast BarPantryKitchen IslandBeamed CeilingsCathedral Ceiling(s)High Speed InternetHis and Hers ClosetsTray Ceiling(s)Vaulted Ceiling(s)Walk-In Closet(s)Wet BarMaster Downstairs
Laundry Features 
In HallLaundry Room
Main Level Bedrooms 
1
Spa 
Yes
Window Features 
Double Pane WindowsInsulated Windows
Save
Ask
Tour
Hide
Share
Exterior Features
Exterior 
BalconyPrivate YardRain Gutters
Fencing 
Back YardFenced
Frontage 
0
Lot Features 
Back YardCorner LotFront YardLandscapedPrivate
Other Structures 
WorkshopNone
Patio And Porch 
CoveredPatioRear Porch
Pool Features 
GuniteHeatedIn GroundSalt Water
Road Frontage 
City Street
Roof 
CompositionShingle
Spa 
Yes
Spa Features 
Private
View 
City
Waterfront Features 
None
Waterview 
City
Windows/Doors 
Double Pane WindowsInsulated Windows
Community Features
Community Features 
None
Horse Property 
None
Roads 
Asphalt
Schools
School District
Unknown
Elementary School
Sara Rawson Smith
Middle School
Willis A. Sutton
High School
North Atlanta
Listing Courtesy Of: LAURA HERRERA of Ansley Real Estate Broker: 404-328-8352 Prefer Ph#:laurah@ansleyre.com

Listings identified with the FMLS IDX logo come from FMLS and are held by brokerage firms other than the owner of this website and the listing brokerage is identified in any listing details. Information is deemed reliable but is not guaranteed. If you believe any FMLS listing contains material that infringes your copyrighted work, please click here to review our DMCA policy and learn how to submit a takedown request.



© 2017-2026 First Multiple Listing Service, Inc.

Neighborhood & Commute
Source: Walkscore
Disclosure: Community information and market data powered by Constellation Data Labs. Information is deemed reliable but not guaranteed.
Save
Ask
Tour
Hide
Share

Allen Floyd

Real Estate Broker

Corporate Office 
400 Galleria Parkway | Suite 1500            Atlanta GA. 30339