
2520 Peachtree Road 603Atlanta, GA 30305
Mortgage Calculator
Monthly Payment (Est.)
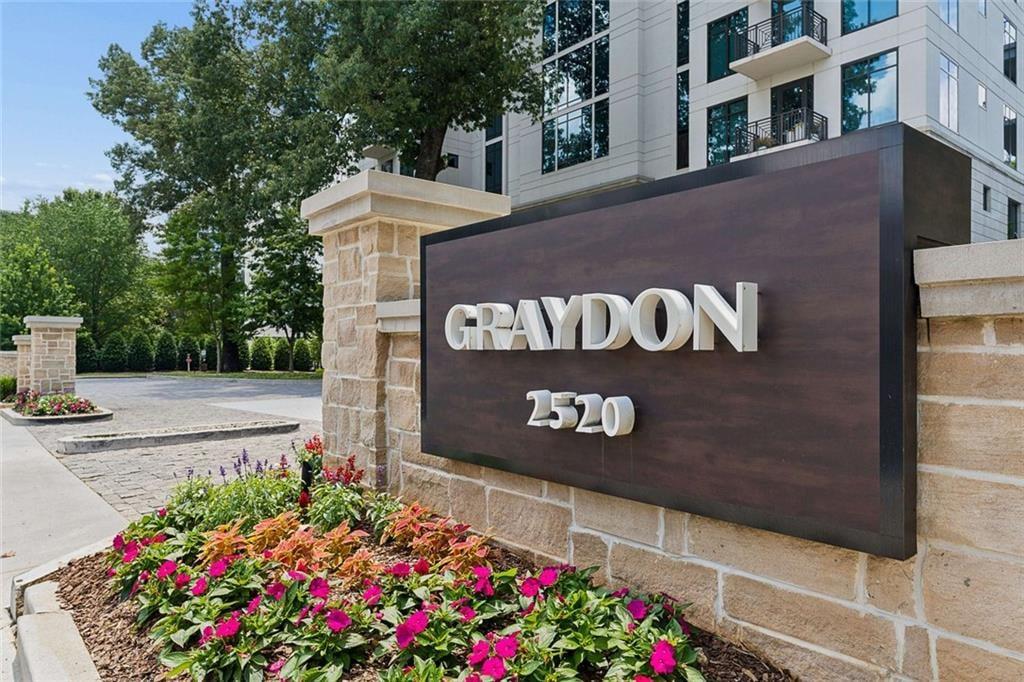
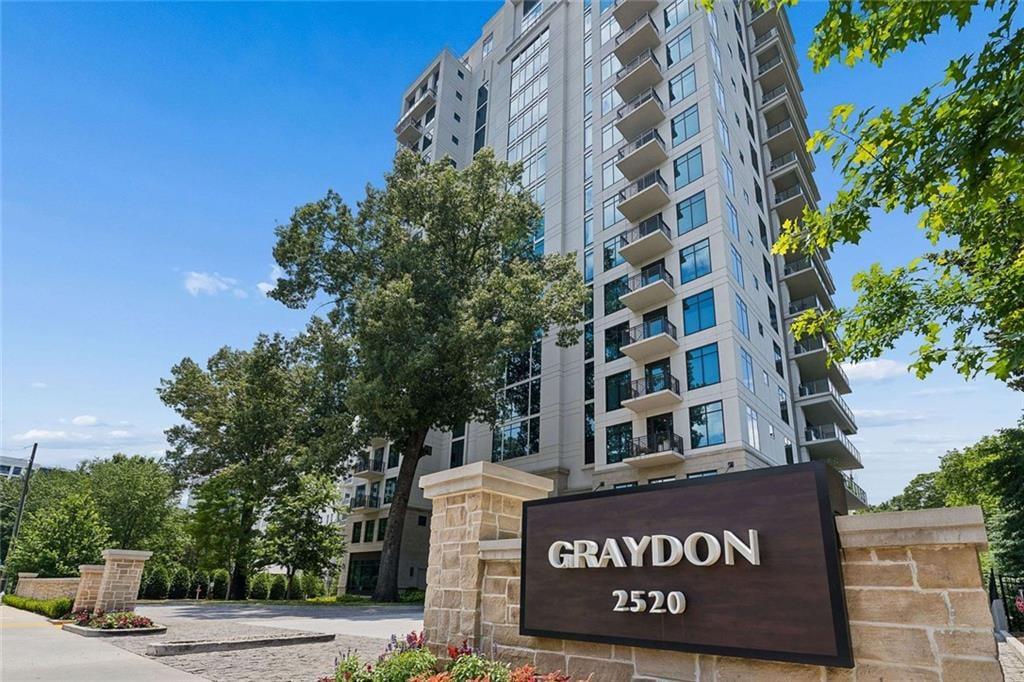
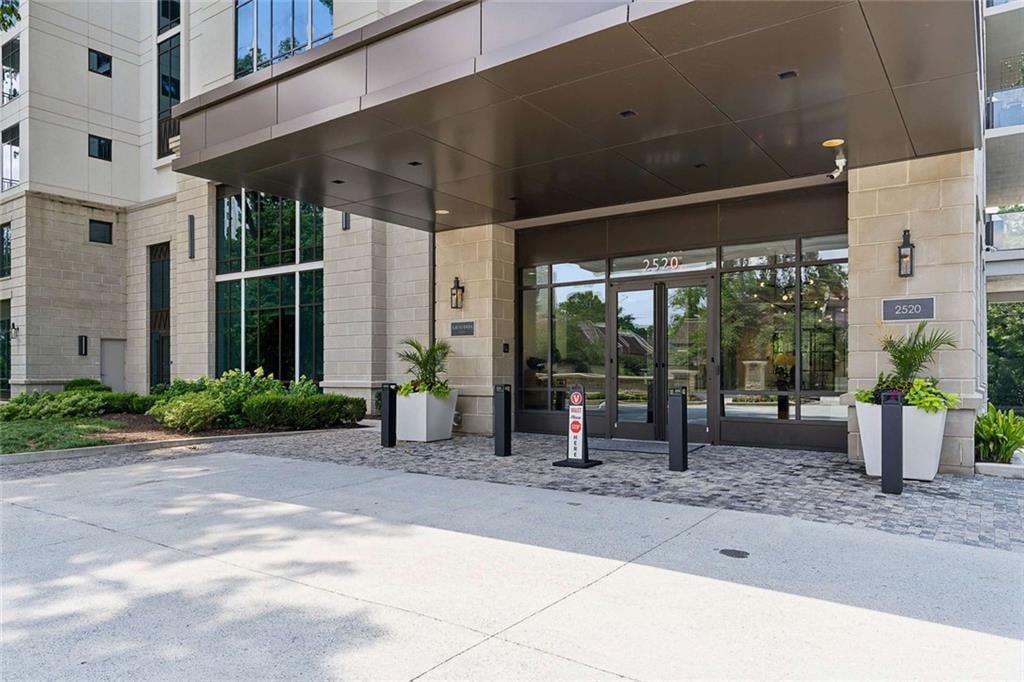
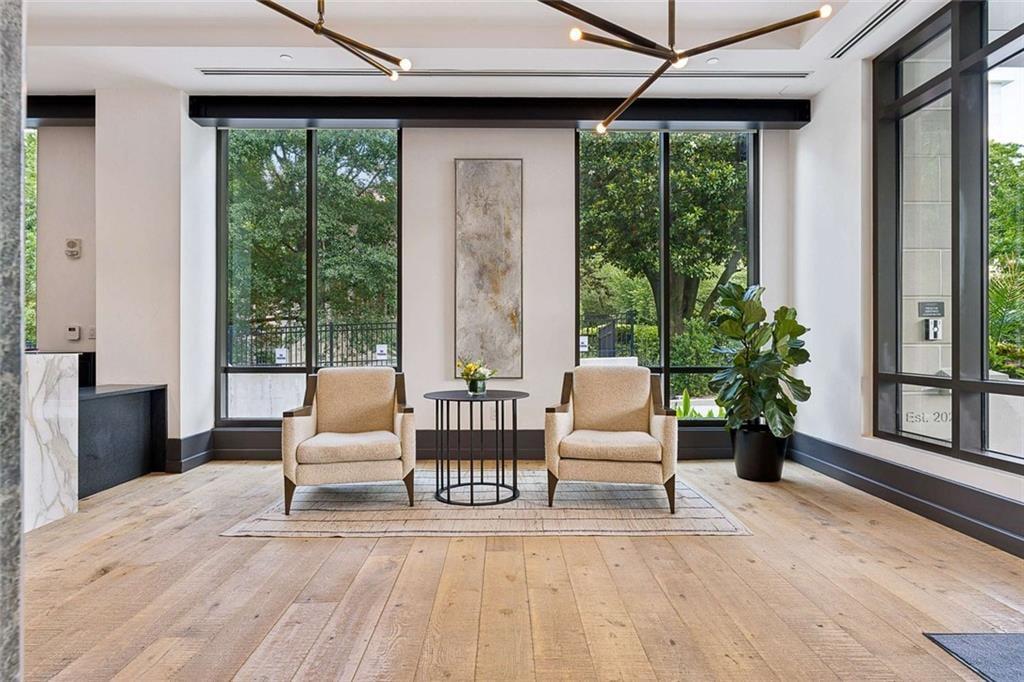
$13,664A Turnkey Private Residence in the Heart of Atlanta offered Fully furnished. Fully customized. Exceptionally private. An exceptional opportunity to acquire a sophisticated turnkey residence at Graydon Buckhead, one of Atlanta's most distinguished boutique luxury condominium residences. Designed for the discerning buyer who values privacy, design, service, and effortless living, this remarkable home combines expansive interiors with an extraordinary collection of private outdoor spaces and resort-style amenities. Three private terraces define the residence, including a spectacular 33-foot main terrace accessed through retractable glass doors and appointed with an Alfresco outdoor kitchen, custom cabinetry, and Dekton countertops. Sweeping views across Buckhead and Atlanta's lush surroundings provide a dramatic backdrop for entertaining or quiet evenings at home. Inside, bespoke finishes include motorized Lutron shades, designer lighting and drapery, custom wall coverings, and tailored closet systems. The chef's kitchen features a premium Sub-Zero, Wolf and Cove appliance suite, along with two wine refrigerators offering capacity for up to 204 bottles. The private owner's retreat includes a covered terrace with fireplace, spa-inspired bath, and custom his-and-her walk-in closets. Graydon's amenities provide the service and convenience of a private club, including 24-hour concierge, valet, fitness and wellness facilities, resort-style pool, private dining, club and entertaining spaces, guest suites, and more. Three secure parking spaces-including one with EV charging-and an oversized private storage unit complete the offering. Located in Buckhead, Atlanta's premier luxury district, the residence is minutes from world-class dining, shopping, design, business, and cultural destinations. A rare opportunity to acquire an entirely realized luxury lifestyle in one of Atlanta's most coveted addresses.
| 3 months ago | Status changed to Active | |
| 3 months ago | Price changed to $2,995,000 | |
| 3 months ago | Listing updated with changes from the MLS® | |
| 3 months ago | Listing first seen on site |
Listings identified with the FMLS IDX logo come from FMLS and are held by brokerage firms other than the owner of this website and the listing brokerage is identified in any listing details. Information is deemed reliable but is not guaranteed. If you believe any FMLS listing contains material that infringes your copyrighted work, please click here to review our DMCA policy and learn how to submit a takedown request.

© 2017-2026 First Multiple Listing Service, Inc.