Save
Ask
Tour
Hide
Share
$4,000
126 Days On Site

5667 Colton Drive
Sandy Springs, GA 30342

For Rent|Single Family Residence|Active
4
Beds
3
Total Baths
2
Full Baths
1
Partial Bath
2,472
SqFt
$2
/SqFt
1960
Built
Subdivision:
High Point
County:
Fulton
Listing Courtesy Of: Aliza Friedman of Azure Realty Broker: 678-329-9992 Prefer Ph#:aliza@azurebrokerage.com
5667 Colton Drive5667 Colton Drive5667 Colton Drive5667 Colton Drive
Save
Ask
Tour
Hide
Share

Mortgage Calculator

Monthly Payment (Est.)

Enter an interest rate to see your estimated monthly payment.
Calculator powered by Showcase IDX, a Constellation1 Company. Copyright ©2026 Information is deemed reliable but not guaranteed.

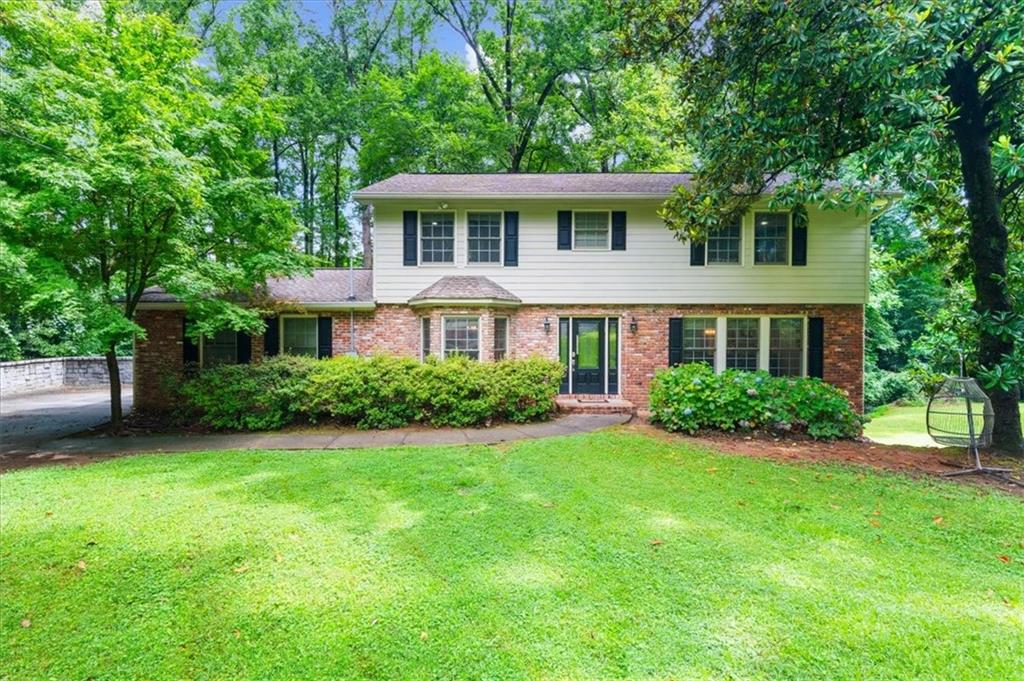
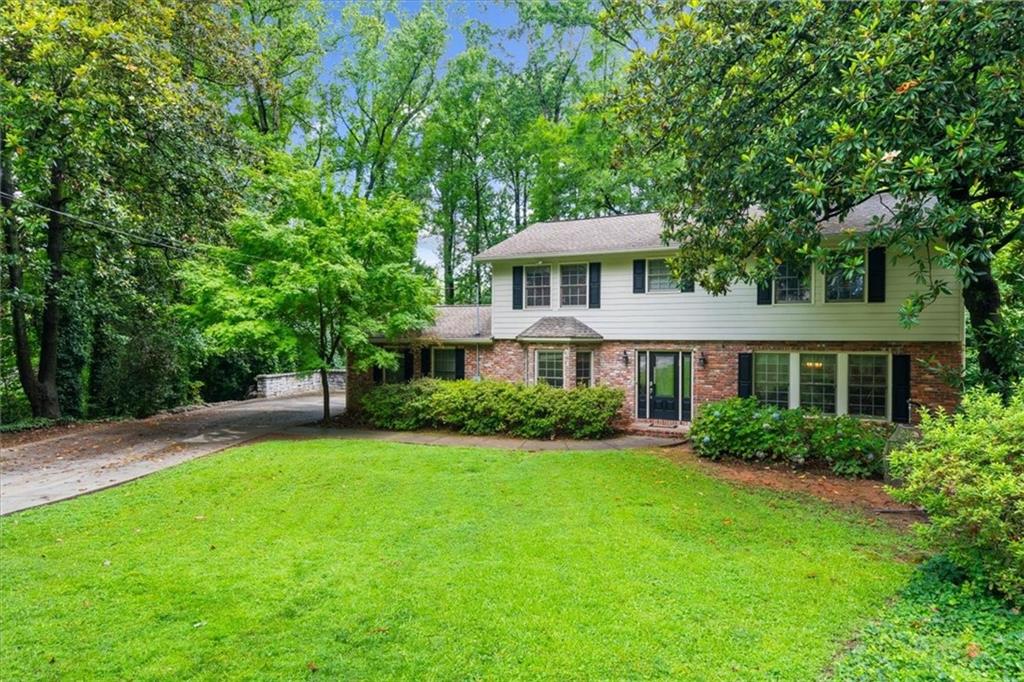
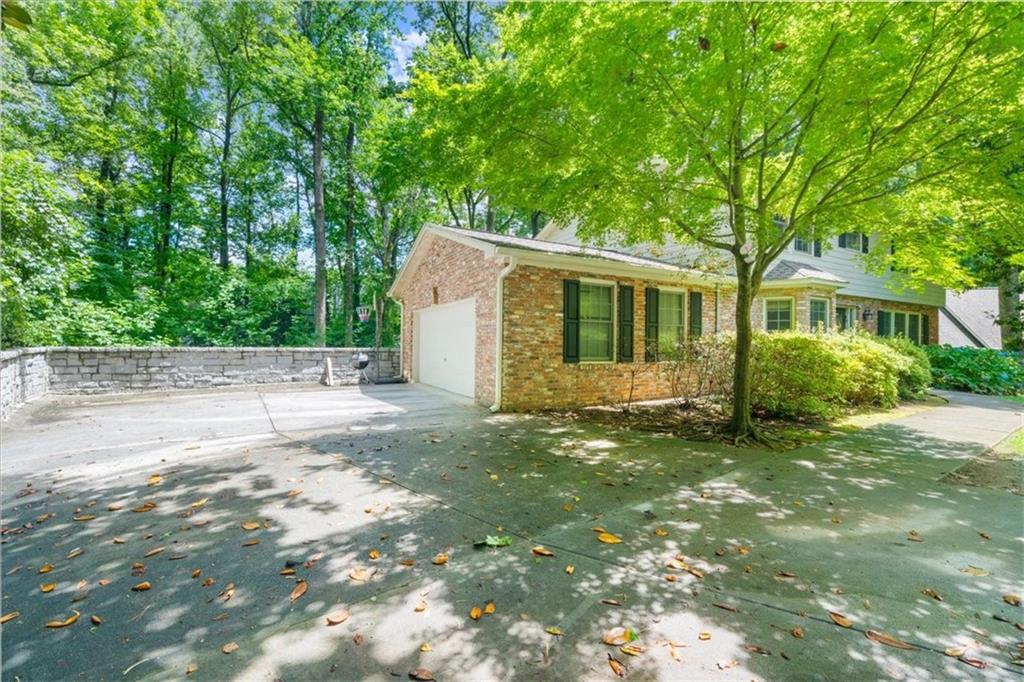
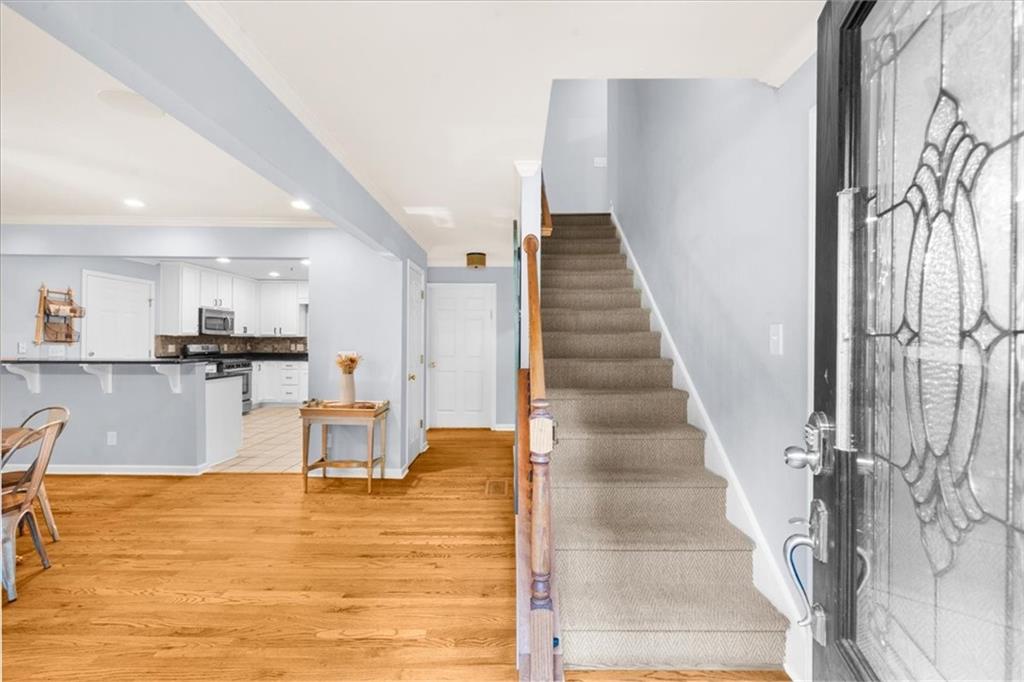
Welcome to this beautiful 4-bedroom, 2.5-bath home nestled on a quiet cul-de-sac in the heart of Sandy Springs. Filled with natural light, the home features hardwood floors throughout, spacious living areas, a separate dining room, and a well-appointed kitchen with stone countertops, an eat in breakfast area and a large pantry. The generous primary suite offers a peaceful retreat while the well-sized secondary bedrooms provide plenty of space for family, guests, or a home office. Enjoy the convenience of an attached two-car garage and plenty of storage space in the basement. A private, wooded backyard with a large deck, plenty of green playing space and a private high end sauna makes for a special outdoor experience. All just minutes from Buckhead, Perimeter, GA-400, I-285, shopping, dining, parks, and top-rated schools.

Save
Ask
Tour
Hide
Share
Listing Snapshot
Price 
$4,000
Days On Site 
126 Days
Bedrooms 
4
Inside Area (SqFt) 
2,472 sqft
Total Baths 
3
Full Baths 
2
Partial Baths 
1
Lot Size 
0.9 Acres
Year Built 
1960
MLS Number 
7790676
Status 
Active
Property Tax 
N/A
HOA/Condo/Coop Fees 
N/A
Sq Ft Source 
Owner
Friends & Family
Recent Activity
4 days agoPrice changed to $4,000
4 days agoListing updated with changes from the MLS
4 months agoListing first seen on site
General Features
Acres 
0.9
Available on 
2026-07-15
Garage 
Yes
Garage Spaces 
2
Lease Term 
12 Months
Levels 
Three Or More
Parking 
Garage
Pets 
Yes
Property Sub Type 
Single Family Residence
Security 
Smoke Detector(s)
SqFt Total 
2472
Style 
Colonial
Utilities 
Cable AvailableElectricity AvailableNatural Gas AvailableSewer AvailableWater Available
Interior Features
Appliances 
DishwasherDisposalDryerGas CooktopGas OvenRefrigeratorWasher
Basement 
PartialUnfinished
Cooling 
Central Air
Fireplace 
Yes
Fireplace Features 
Family Room
Fireplaces 
1
Flooring 
Ceramic TileHardwood
Furnished 
Unfurnished
Heating 
Central
Interior 
Breakfast BarEat-in KitchenPantryRecessed LightingOther
Laundry Features 
Laundry RoomMain Level
Spa 
Yes
Save
Ask
Tour
Hide
Share
Exterior Features
Construction Details 
Brick
Exterior 
Private Yard
Fencing 
None
Lot Features 
Back YardCul-De-SacFront Yard
Other Structures 
Other
Patio And Porch 
Deck
Pool Features 
None
Road Frontage 
City Street
Roof 
Other
Spa 
Yes
Spa Features 
Private
View 
CityCreek/StreamTrees/Woods
Waterfront Features 
None
Waterview 
CityCreek/StreamTrees/Woods
Community Features
Community Features 
None
Roads 
Asphalt
Schools
School District
Unknown
Elementary School
High Point
Middle School
Ridgeview Charter
High School
Riverwood International Charter
Listing Courtesy Of: Aliza Friedman of Azure Realty Broker: 678-329-9992 Prefer Ph#:aliza@azurebrokerage.com

Listings identified with the FMLS IDX logo come from FMLS and are held by brokerage firms other than the owner of this website and the listing brokerage is identified in any listing details. Information is deemed reliable but is not guaranteed. If you believe any FMLS listing contains material that infringes your copyrighted work, please click here to review our DMCA policy and learn how to submit a takedown request.



© 2017-2026 First Multiple Listing Service, Inc.

Neighborhood & Commute
Source: Walkscore
Disclosure: Community information and market data powered by Constellation Data Labs. Information is deemed reliable but not guaranteed.
Save
Ask
Tour
Hide
Share

Allen Floyd

Real Estate Broker

Corporate Office 
400 Galleria Parkway | Suite 1500            Atlanta GA. 30339