Save
Ask
Tour
Hide
Share
$2,695,000
70 Days On Site

82 Blackland Road NW
Atlanta, GA 30342

For Sale|Single Family Residence|Active
5
Beds
8
Total Baths
7
Full Baths
1
Partial Bath
9,000
SqFt
$299
/SqFt
1996
Built
Subdivision:
Tuxedo Park
County:
Fulton
Listing Courtesy Of: BONNEAU ANSLEY III of Ansley Real Estate | Christie's International Real Estate Broker: 404-900-9594 Prefer Ph#:teambonneau@ansleyre.com
82 Blackland Road NW82 Blackland Road NW82 Blackland Road NW82 Blackland Road NW
Save
Ask
Tour
Hide
Share

Mortgage Calculator

Monthly Payment (Est.)

$12,296
Calculator powered by Showcase IDX, a Constellation1 Company. Copyright ©2026 Information is deemed reliable but not guaranteed.

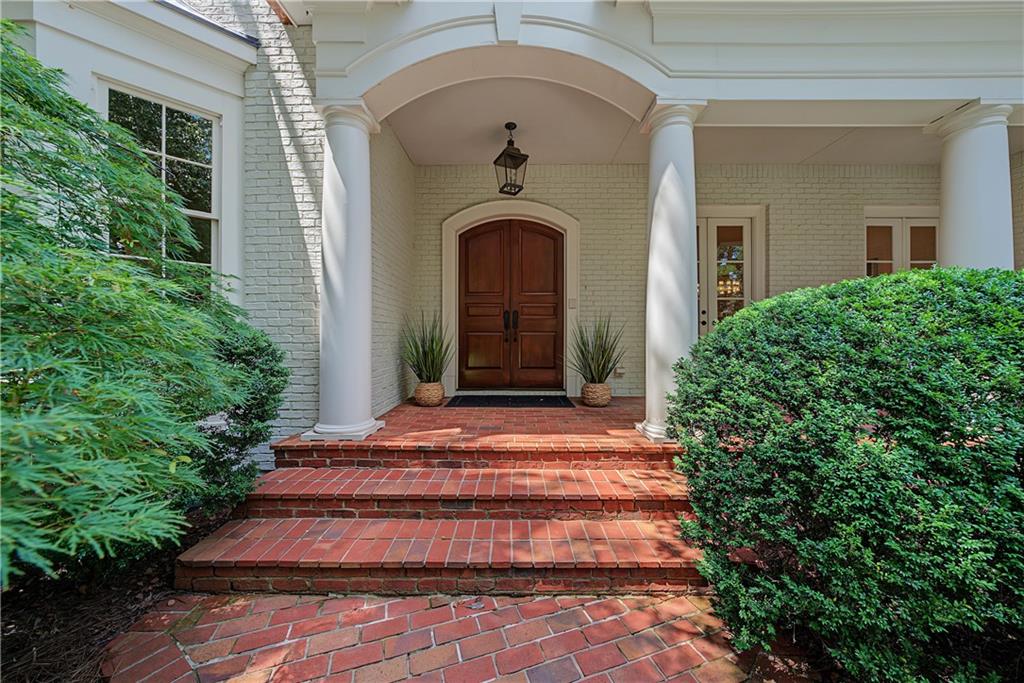
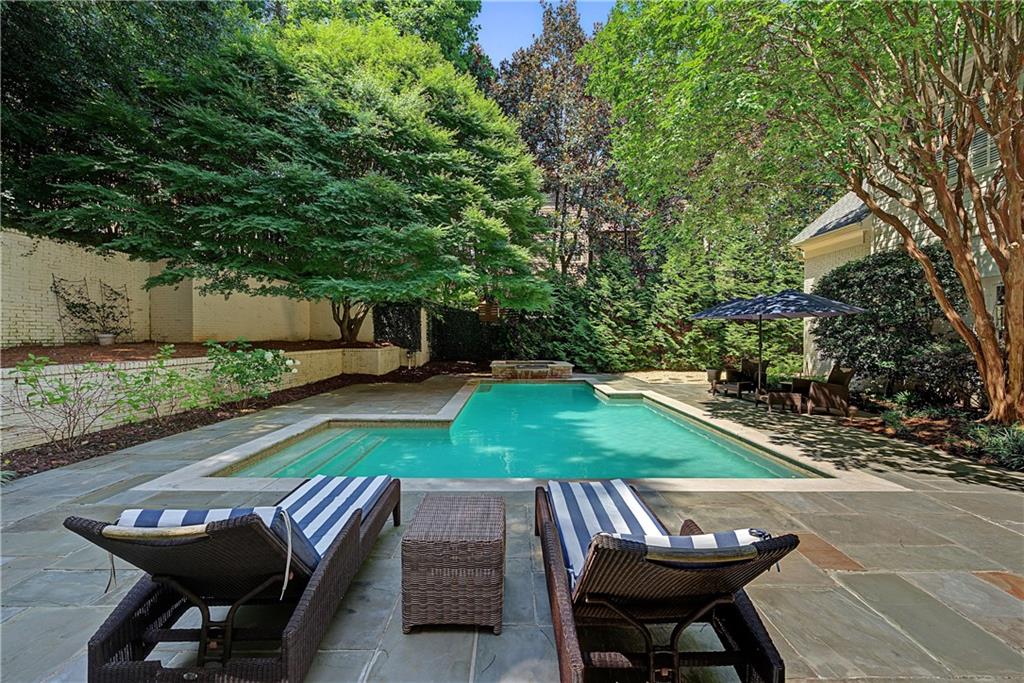
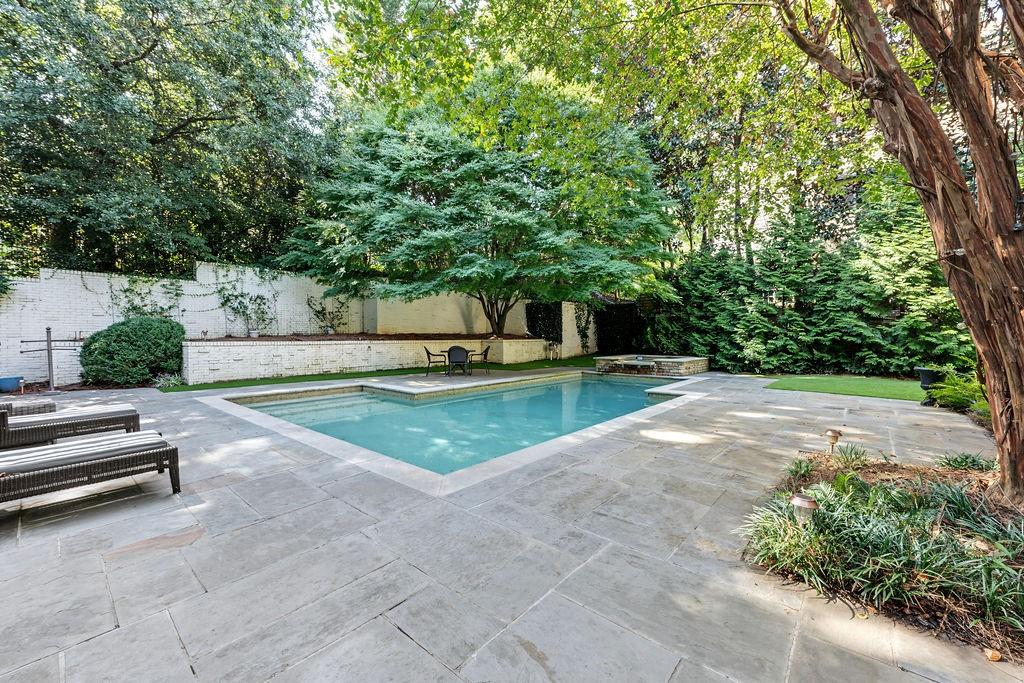
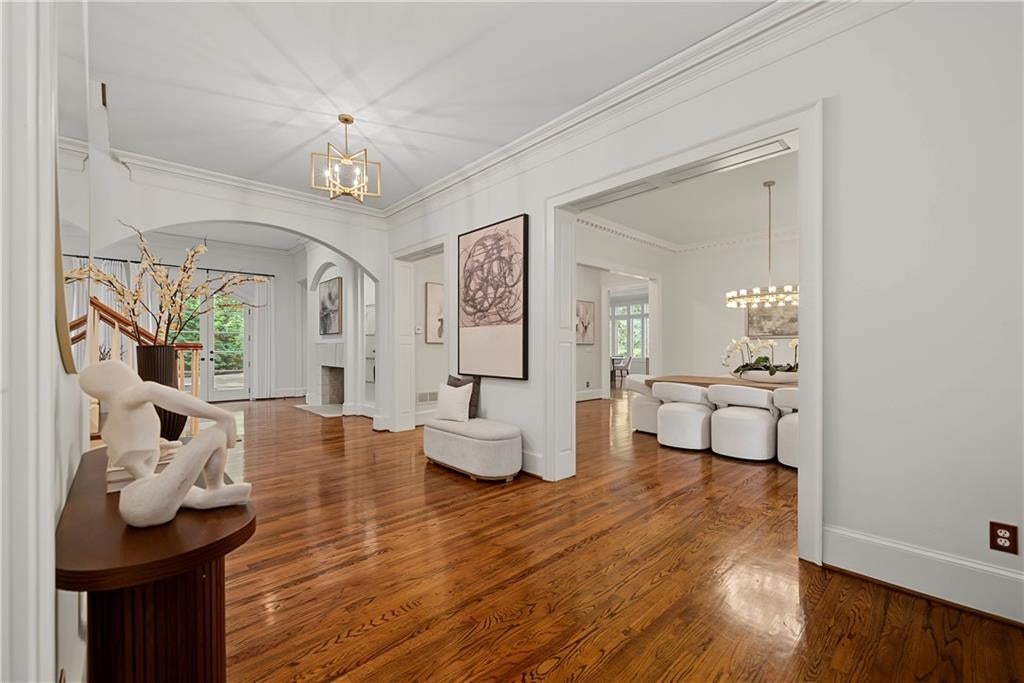
Newly updated with new flooring on the terrace level, new carpet throughout the upper level, and newly installed turf in the backyard, this beautifully appointed Tuxedo Park residence offers gracious living spaces, a thoughtful floor plan, and exceptional indoor-outdoor living in one of Buckhead’s most sought-after neighborhoods. The main level is designed for both comfortable everyday living and entertaining, with generous gathering spaces, abundant natural light, and beautiful views of the landscaped grounds. The well-appointed chef’s kitchen features top-of-the-line appliances, an oversized walk-in pantry, and convenient access to the attached three-car garage. Also located on the main level, the spacious primary suite offers a peaceful retreat overlooking the courtyard pool and expansive terrace. Mature landscaping surrounds the outdoor living areas, creating an inviting and secluded setting for entertaining, dining, or simply relaxing at home. Upstairs are four spacious bedroom suites, each with its own en-suite bath, providing comfortable accommodations and privacy for family and guests. The finished terrace level adds exceptional flexibility with a large recreation room, bedroom, full bath, and dedicated fitness studio with professional-grade turf. Generous in scale and adaptable in use, this level provides additional space for guests, recreation, exercise, or everyday living. Outside, the courtyard pool, expansive terrace, landscaped grounds, and spacious backyard come together beautifully, offering multiple areas to gather and entertain while maintaining a wonderful sense of privacy. With its generous proportions, flexible floor plan, exceptional outdoor spaces, and thoughtful recent improvements, this Tuxedo Park residence offers an exceptional opportunity for comfortable, gracious living in the heart of Buckhead.

Save
Ask
Tour
Hide
Share
Listing Snapshot
Price 
$2,695,000
Days On Site 
70 Days
Bedrooms 
5
Inside Area (SqFt) 
9,000 sqft
Total Baths 
8
Full Baths 
7
Partial Baths 
1
Lot Size 
0.638 Acres
Year Built 
1996
MLS® Number 
7799172
Status 
Active
Property Tax 
$38,867
HOA/Condo/Coop Fees 
N/A
Sq Ft Source 
Owner
Friends & Family
Recent Activity
a month agoPrice changed to $2,695,000
a month agoListing updated with changes from the MLS®
2 months agoStatus changed to Active
2 months agoListing first seen on site
General Features
Acres 
0.638
Foundation 
Concrete Perimeter
Garage 
Yes
Garage Spaces 
3
Land Lease 
No
Levels 
Two
Parking 
GarageGarage Faces SideKitchen Level
Property Sub Type 
Single Family Residence
Security 
Smoke Detector(s)Security SystemFire AlarmSecurity System Owned
Sewer 
Public Sewer
SqFt Total 
9000
Style 
Traditional
Utilities 
Cable AvailableElectricity AvailableNatural Gas AvailablePhone AvailableWater Available
Water Source 
Public
Interior Features
Appliances 
DishwasherDisposalDouble OvenGas RangeMicrowaveRefrigeratorSelf Cleaning Oven
Basement 
Exterior EntryFinishedFullInterior Entry
Cooling 
Ceiling Fan(s)Central Air
Fireplace 
Yes
Fireplace Features 
Family RoomGas LogGas Starter
Fireplaces 
3
Flooring 
CarpetHardwood
Heating 
Forced AirNatural GasZoned
Interior 
Eat-in KitchenPantryIn-Law FloorplanKitchen IslandBookcasesDouble VanityEntrance FoyerHigh Speed InternetWalk-In Closet(s)Wet BarMaster Downstairs
Laundry Features 
Laundry RoomMain LevelSink
Main Level Bedrooms 
1
Spa 
Yes
Window Features 
Insulated Windows
Save
Ask
Tour
Hide
Share
Exterior Features
Exterior 
Garden
Fencing 
Back Yard
Lot Features 
Back YardCorner LotLandscaped
Other Structures 
WorkshopNone
Patio And Porch 
Patio
Pool Features 
GuniteHeatedIn GroundPrivate
Private Pool 
Yes
Road Frontage 
City Street
Roof 
Composition
Spa 
Yes
Spa Features 
Private
View 
Other
Waterfront Features 
None
Waterview 
Other
Windows/Doors 
Insulated Windows
Community Features
Community Features 
Street Lights
Horse Property 
None
Roads 
Asphalt
Schools
School District
Unknown
Elementary School
Jackson - Atlanta
Middle School
Willis A. Sutton
High School
North Atlanta
Listing Courtesy Of: BONNEAU ANSLEY III of Ansley Real Estate | Christie's International Real Estate Broker: 404-900-9594 Prefer Ph#:teambonneau@ansleyre.com

Listings identified with the FMLS IDX logo come from FMLS and are held by brokerage firms other than the owner of this website and the listing brokerage is identified in any listing details. Information is deemed reliable but is not guaranteed. If you believe any FMLS listing contains material that infringes your copyrighted work, please click here to review our DMCA policy and learn how to submit a takedown request.



© 2017-2026 First Multiple Listing Service, Inc.

Neighborhood & Commute
Source: Walkscore
Disclosure: Community information and market data powered by Constellation Data Labs. Information is deemed reliable but not guaranteed.
Save
Ask
Tour
Hide
Share

Allen Floyd

Real Estate Broker

Corporate Office 
400 Galleria Parkway | Suite 1500            Atlanta GA. 30339