Save
Ask
Tour
Hide
Share
$4,000
70 Days On Site

3412 Belleford Court NE
Roswell, GA 30075

For Rent|Single Family Residence|Active
4
Beds
3
Total Baths
3
Full Baths
3,497
SqFt
$1
/SqFt
1984
Built
Subdivision:
Chimney Lakes
County:
Cobb
Listing Courtesy Of: Steven Hairston of Sanders RE, LLC Broker: 678-888-3438 Prefer Ph#:shairst15@gmail.com
3412 Belleford Court NE3412 Belleford Court NE3412 Belleford Court NE3412 Belleford Court NE
Save
Ask
Tour
Hide
Share

Mortgage Calculator

Monthly Payment (Est.)

Enter an interest rate to see your estimated monthly payment.
Calculator powered by Showcase IDX, a Constellation1 Company. Copyright ©2026 Information is deemed reliable but not guaranteed.

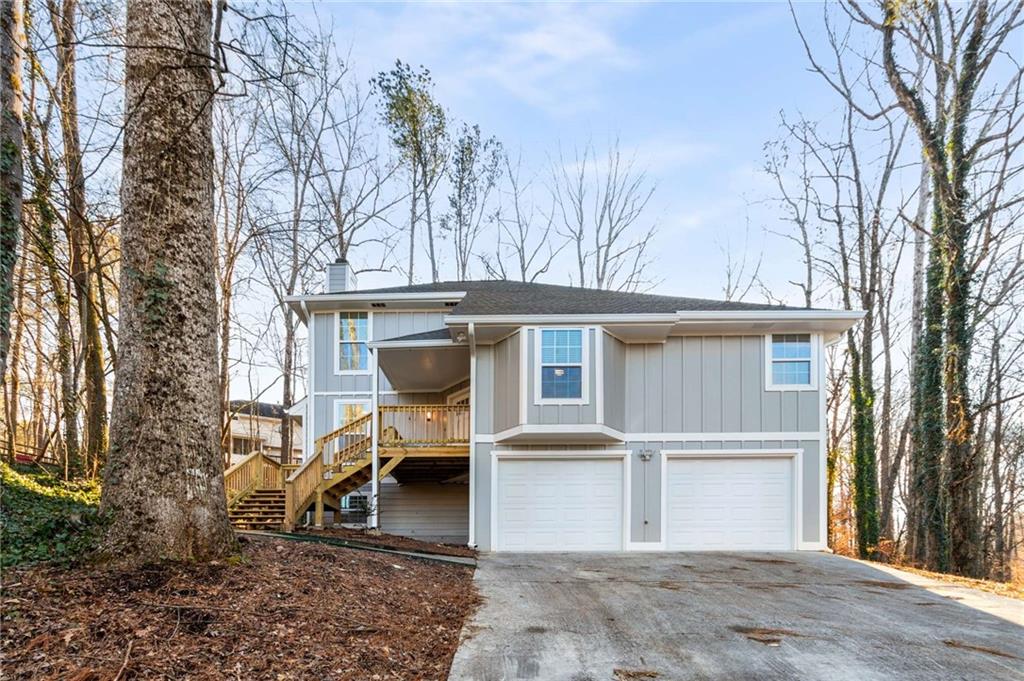
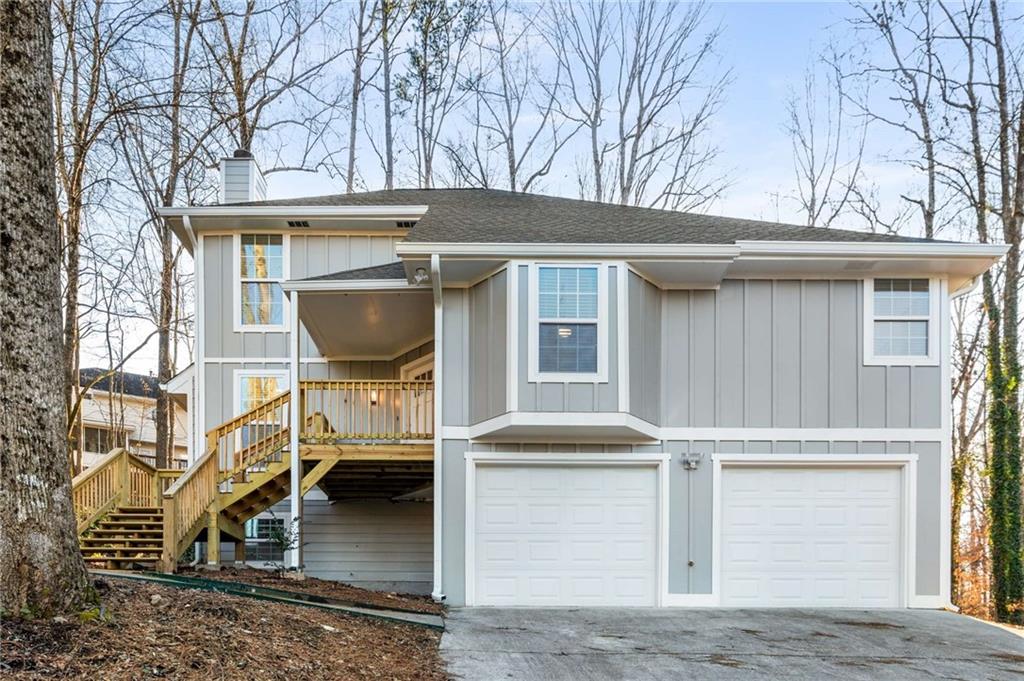
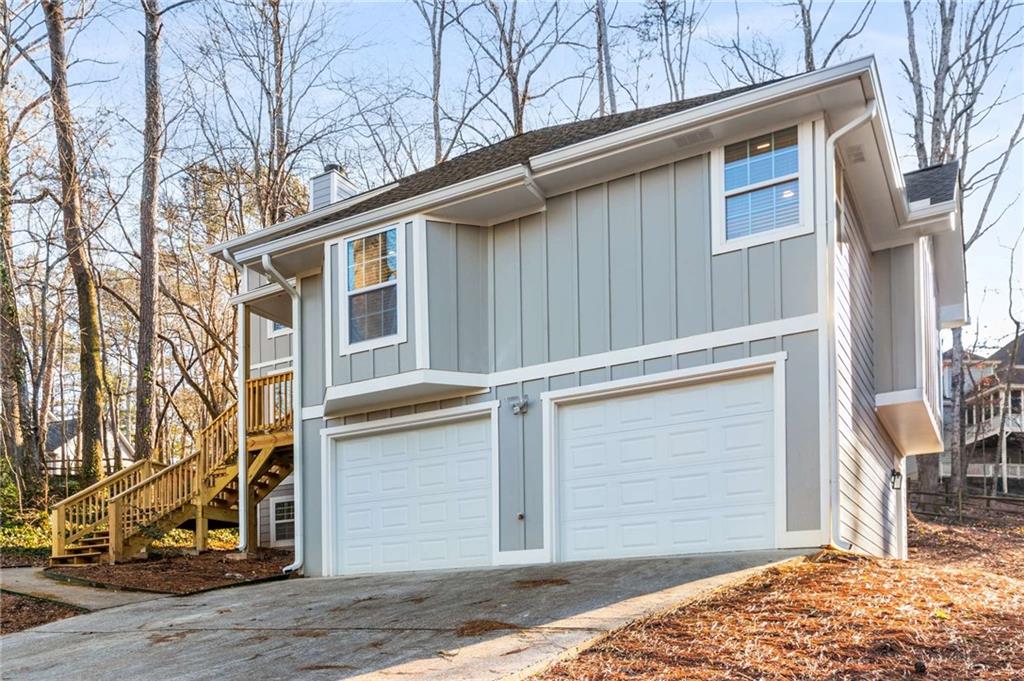
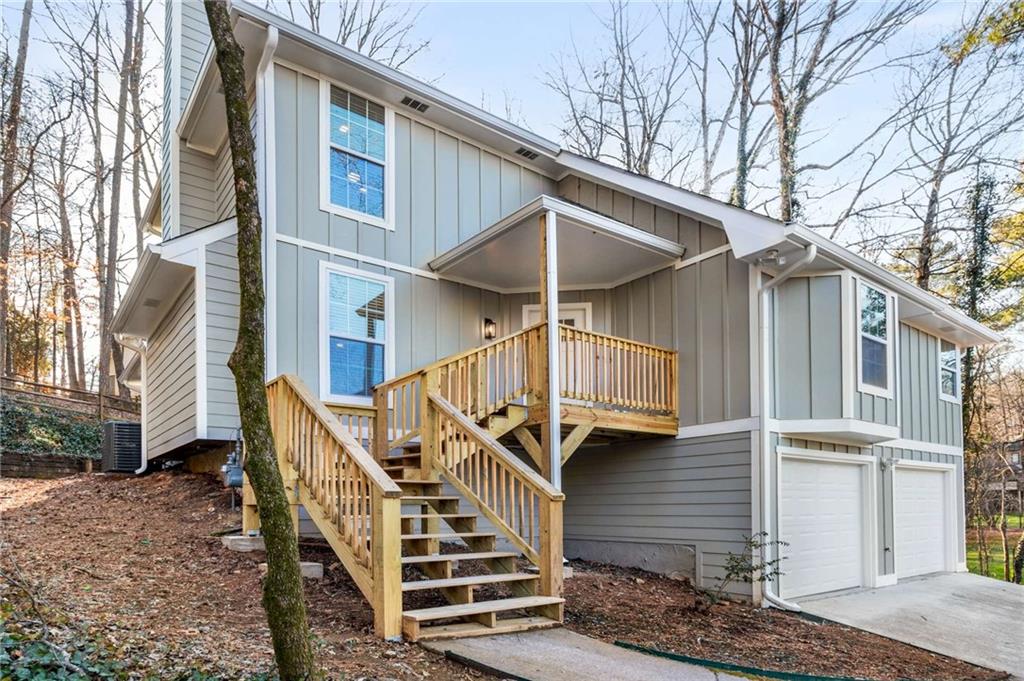
Welcome Home to this fabulous East Cobb Home! Brand new from top to bottom and perfectly nestled on a cul-de-sac in the highly sought-after Chimney Lakes Subdivision. This stunning property offers the perfect combination of a gorgeous brand-new home, excellent school district, and desirable location! As you step inside, you’ll be wow’ed by the beautiful hardwoods, upgraded light fixtures and light and bright rooms throughout! Oversized owner’s suite is privately located upstairs and features a spa-like bath with double vanity, walk-in shower and full laundry room. Two spacious bedrooms are conveniently located on the main level with a beautiful, large bathroom. The fourth bedroom is on the terrace level with a large private bathroom, spacious laundry room and playroom! Lovely living room centered on a cozy fireplace and chef’s kitchen with brand new appliances and spacious island! 2 car garage, back deck and more! This home is STUNNING, Move-In Ready and Priced to Move! This one won’t last

Save
Ask
Tour
Hide
Share
Listing Snapshot
Price 
$4,000
Days On Site 
70 Days
Bedrooms 
4
Inside Area (SqFt) 
3,497 sqft
Total Baths 
3
Full Baths 
3
Partial Baths 
N/A
Lot Size 
0.5035 Acres
Year Built 
1984
MLS® Number 
7806144
Status 
Active
Property Tax 
N/A
HOA/Condo/Coop Fees 
N/A
Sq Ft Source 
Owner
Friends & Family
Recent Activity
2 months agoStatus changed to Active
2 months agoListing updated with changes from the MLS®
2 months agoListing first seen on site
General Features
Acres 
0.5035
Available on 
2026-08-04
Garage 
Yes
Garage Spaces 
2
Lease Term 
12 Months
Levels 
Three Or More
Parking 
GarageGarage Door Opener
Parking Spaces 
2
Pets 
Call
Property Sub Type 
Single Family Residence
Security 
Carbon Monoxide Detector(s)
SqFt Total 
3497
Style 
Traditional
Utilities 
Cable AvailableElectricity AvailableNatural Gas AvailableSewer AvailableWater Available
Interior Features
Appliances 
DishwasherDisposalGas RangeMicrowaveRefrigeratorSelf Cleaning OvenWasher
Basement 
FinishedFull
Cooling 
Ceiling Fan(s)Central Air
Fireplace 
Yes
Fireplace Features 
Family Room
Fireplaces 
1
Flooring 
Hardwood
Furnished 
Unfurnished
Heating 
Forced AirNatural Gas
Interior 
Eat-in KitchenKitchen IslandWalk-In Closet(s)
Laundry Features 
In BathroomUpper Level
Main Level Bedrooms 
2
Window Features 
Insulated Windows
Save
Ask
Tour
Hide
Share
Exterior Features
Construction Details 
Other
Exterior 
Private EntrancePrivate YardOther
Fencing 
None
Lot Features 
Back YardFront Yard
Other Structures 
None
Patio And Porch 
Deck
Pool Features 
None
Road Frontage 
None
Roof 
CompositionShingle
Spa Features 
None
View 
NeighborhoodOther
Waterfront Features 
None
Waterview 
NeighborhoodOther
Windows/Doors 
Insulated Windows
Community Features
Community Features 
ParkPlaygroundPool
Roads 
Asphalt
Schools
School District
Unknown
Elementary School
Shallowford Falls
Middle School
Simpson
High School
Lassiter
Listing Courtesy Of: Steven Hairston of Sanders RE, LLC Broker: 678-888-3438 Prefer Ph#:shairst15@gmail.com

Listings identified with the FMLS IDX logo come from FMLS and are held by brokerage firms other than the owner of this website and the listing brokerage is identified in any listing details. Information is deemed reliable but is not guaranteed. If you believe any FMLS listing contains material that infringes your copyrighted work, please click here to review our DMCA policy and learn how to submit a takedown request.



© 2017-2026 First Multiple Listing Service, Inc.

Neighborhood & Commute
Source: Walkscore
Disclosure: Community information and market data powered by Constellation Data Labs. Information is deemed reliable but not guaranteed.
Save
Ask
Tour
Hide
Share

Allen Floyd

Real Estate Broker

Corporate Office 
400 Galleria Parkway | Suite 1500            Atlanta GA. 30339