
12505 Rumson CourtAlpharetta, GA 30004
Mortgage Calculator
Monthly Payment (Est.)
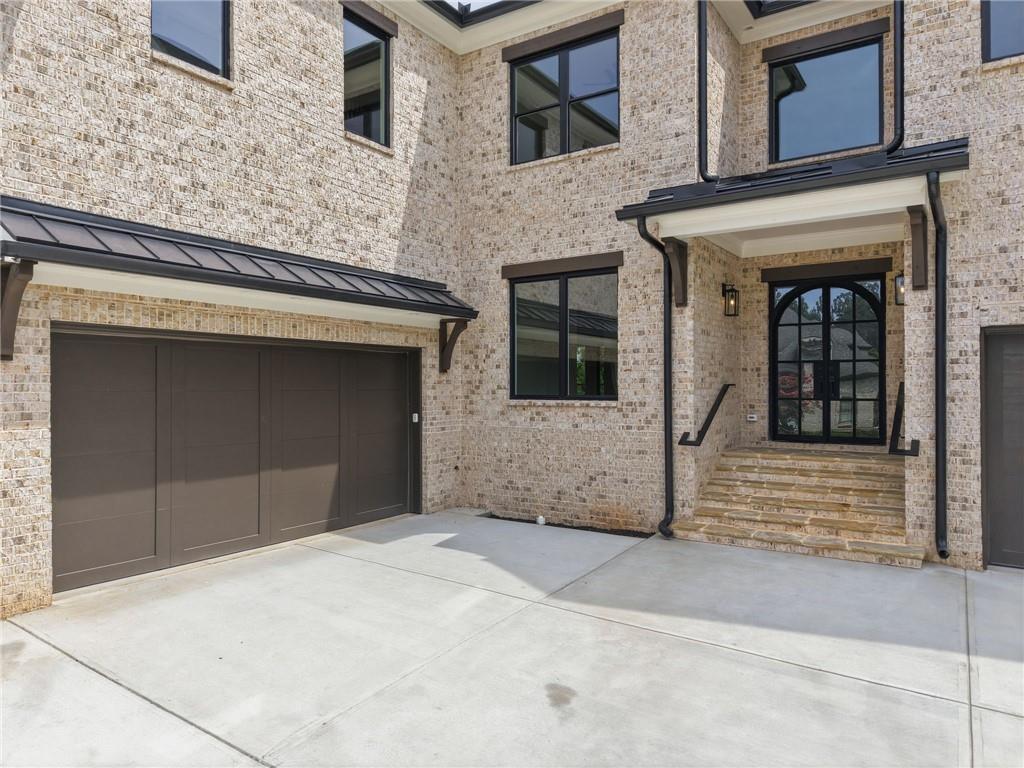
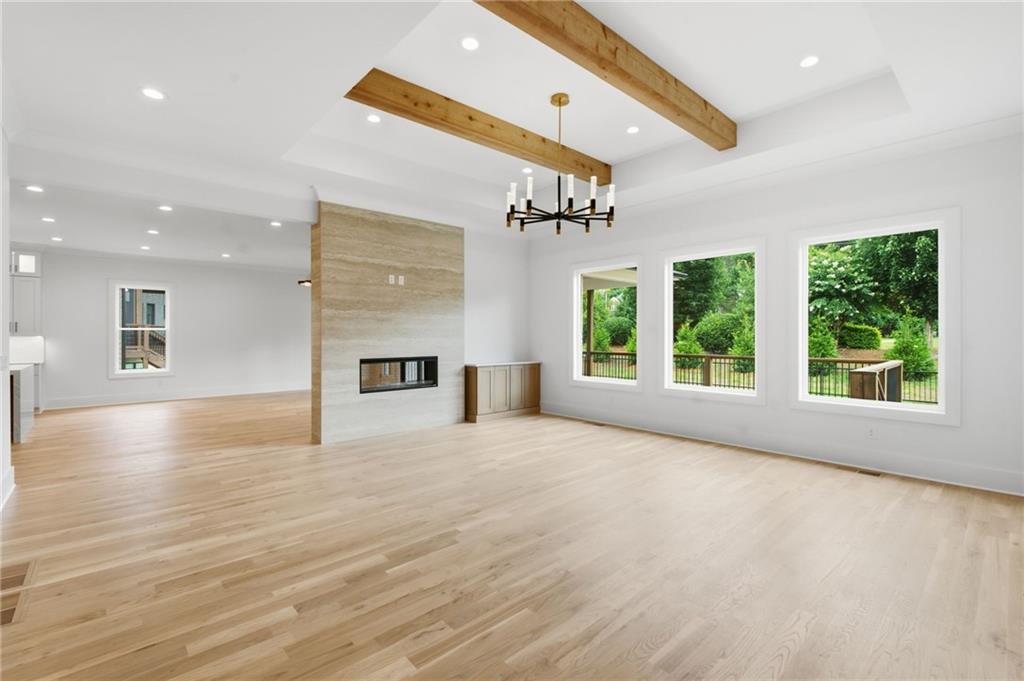
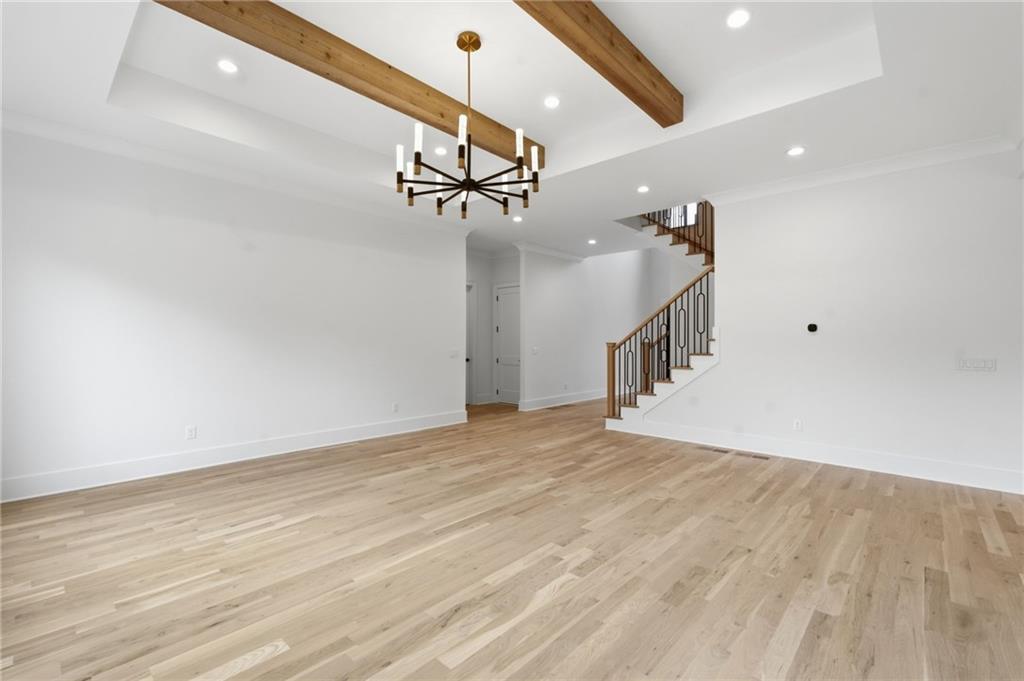
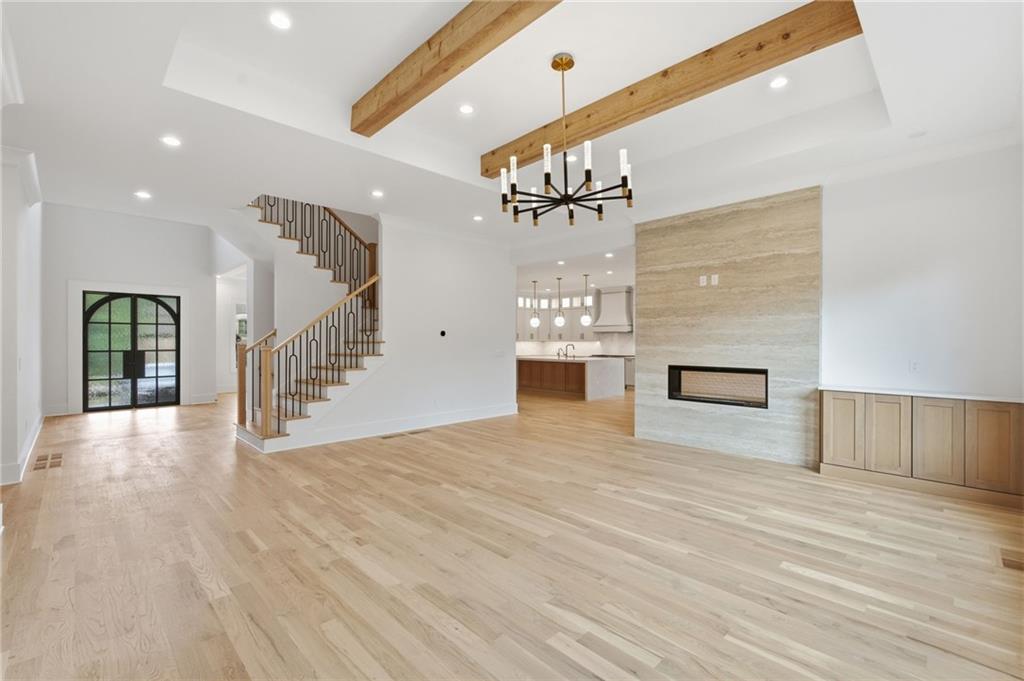
$11,538Stunning custom new construction in a quiet neighborhood just minutes from Downtown Alpharetta! This exceptional all-brick modern home combines timeless architecture with luxury finishes and an outstanding location. Energy-efficient spray foam insulation, premium high-end vinyl windows (no wood windows), and an impressive iron front entry door set the stage for quality craftsmanship throughout. The open-concept floor plan features wide-plank real oak hardwood floors, a spectacular chef's kitchen with custom cabinetry, oversized quartz islands, quartz backsplash, designer vent hood, Wolf range with griddle, touch-tray microwave, and a 66-inch side-by-side counter-depth refrigerator and freezer. The kitchen opens to the spacious great room with a designer see-through fireplace shared with the keeping room, leading to a covered rear porch for seamless indoor-outdoor living. Perfect for entertaining, the home also offers a wet butler's pantry with wine and beverage coolers plus a fully equipped scullery kitchen featuring an additional range, dishwasher, sink, microwave, and side-by-side refrigerator. A large mudroom provides everyday convenience. The luxurious upstairs owner's suite features a spa-inspired marble bath with a soaking tub, oversized frameless glass shower, premium Kohler fixtures, and an expansive walk-in closet. Elegant wood and metal stair railings add architectural character, while all secondary bedrooms include walk-in closets and private vanities with quartz countertops. Additional features include a dedicated theater/entertainment room, a full unfinished walk-out basement already framed and stubbed for a future full bath and half bath, offering incredible expansion potential, and a flat backyard with plenty of room for outdoor living. Located just minutes from Alpharetta's newest park, Avalon, GA-400, top-rated schools, and the award-winning restaurants, boutiques, and farmers market of Downtown Alpharetta, this home offers luxury living in one of North Atlanta's most desirable locations.
| 3 weeks ago | Price changed to $2,529,000 | |
| 3 weeks ago | Listing updated with changes from the MLS® | |
| 2 months ago | Status changed to Active | |
| 2 months ago | Listing first seen on site |
Listings identified with the FMLS IDX logo come from FMLS and are held by brokerage firms other than the owner of this website and the listing brokerage is identified in any listing details. Information is deemed reliable but is not guaranteed. If you believe any FMLS listing contains material that infringes your copyrighted work, please click here to review our DMCA policy and learn how to submit a takedown request.

© 2017-2026 First Multiple Listing Service, Inc.

Did you know? You can invite friends and family to your search. They can join your search, rate and discuss listings with you.