
135 Oak Leaf TrailMilton, GA 30004
Mortgage Calculator
Monthly Payment (Est.)
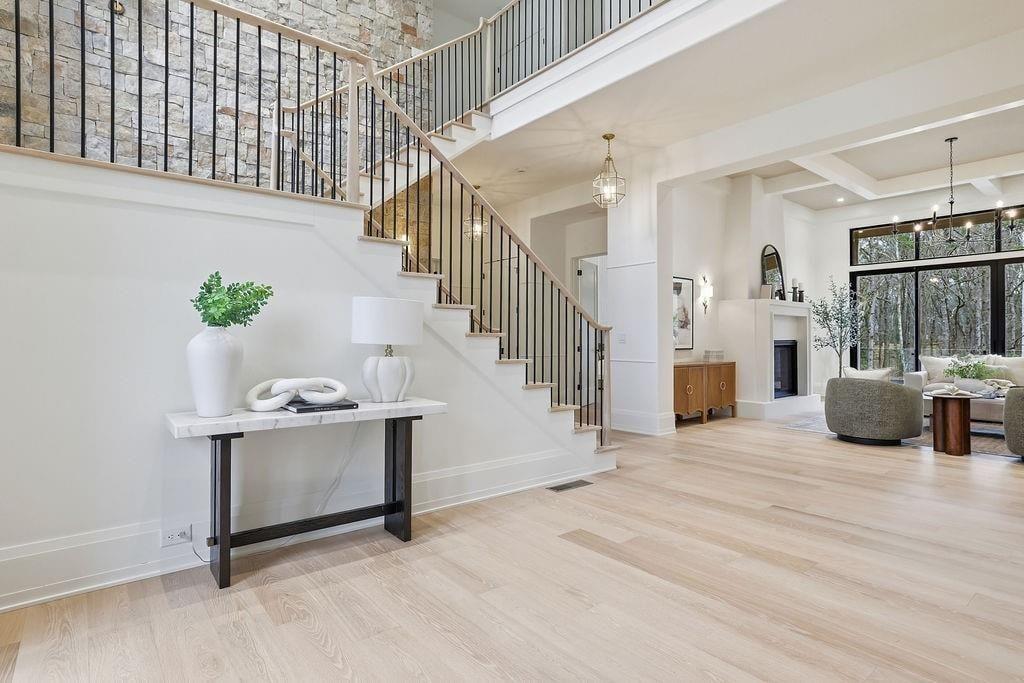
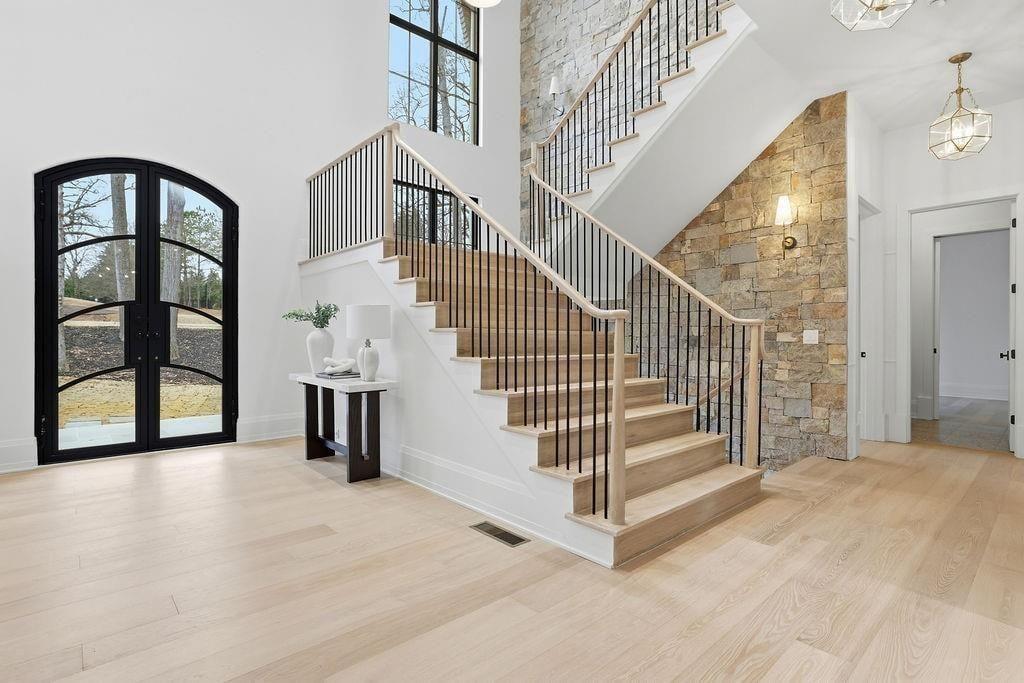
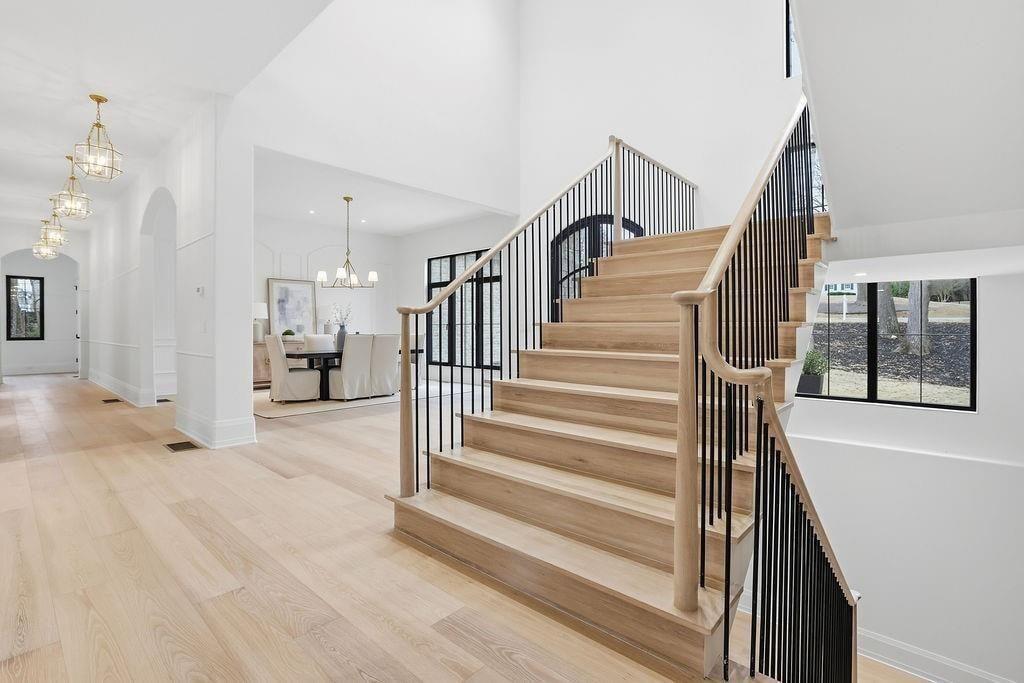
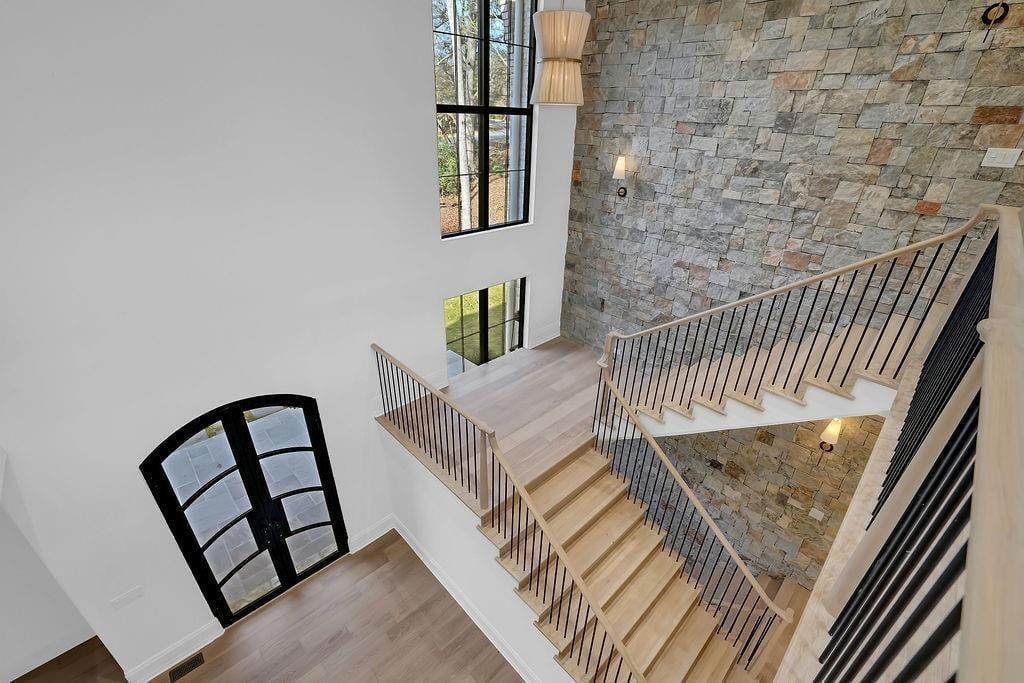
$12,775135 Oak Leaf Trail, Milton, GA presents an extraordinary opportunity to own a stunning new construction luxury home in one of Miltons most desirable locations. Offering 4,583 square feet of impeccably designed living space, this exceptional residence blends timeless architecture with premium craftsmanship and designer selected finishes throughout. Thoughtfully designed for both everyday living and effortless entertaining, the open concept floor plan features a dramatic two story great room, a chefs kitchen with an expansive island and walk in pantry, elegant dining room, private home office, versatile flex room, and a main level guest suite. The luxurious primary suite is a true retreat with dual walk in closets and a spa inspired bath. Upstairs, two additional bedrooms each feature ensuite baths, while a spacious loft and game room provide exceptional living space for family and guests. Every detail has been carefully considered to create a home that is both beautiful and functional. Step outside to an impressive 11 foot oversized covered porch complete with a cozy fireplace overlooking your own custom inground pool, creating the perfect outdoor oasis for year round enjoyment. With four bedrooms, four full baths, one half bath, a three car garage, and an unbeatable Milton location close to top rated schools, shopping, dining, and parks, this remarkable new home offers the perfect balance of luxury, comfort, and convenience. Experience sophisticated living at its finest at 125 Oak Leaf Trail. PHOTOS ARE OF A FINISHED AND CLOSED HOME USED AS AN EXAMPLE OF FINISHES.
| 2 months ago | Status changed to Active | |
| 2 months ago | Price changed to $2,800,000 | |
| 2 months ago | Listing updated with changes from the MLS® | |
| 2 months ago | Listing first seen on site |
Listings identified with the FMLS IDX logo come from FMLS and are held by brokerage firms other than the owner of this website and the listing brokerage is identified in any listing details. Information is deemed reliable but is not guaranteed. If you believe any FMLS listing contains material that infringes your copyrighted work, please click here to review our DMCA policy and learn how to submit a takedown request.

© 2017-2026 First Multiple Listing Service, Inc.