
349 Pineland Road NWAtlanta, GA 30342
Mortgage Calculator
Monthly Payment (Est.)
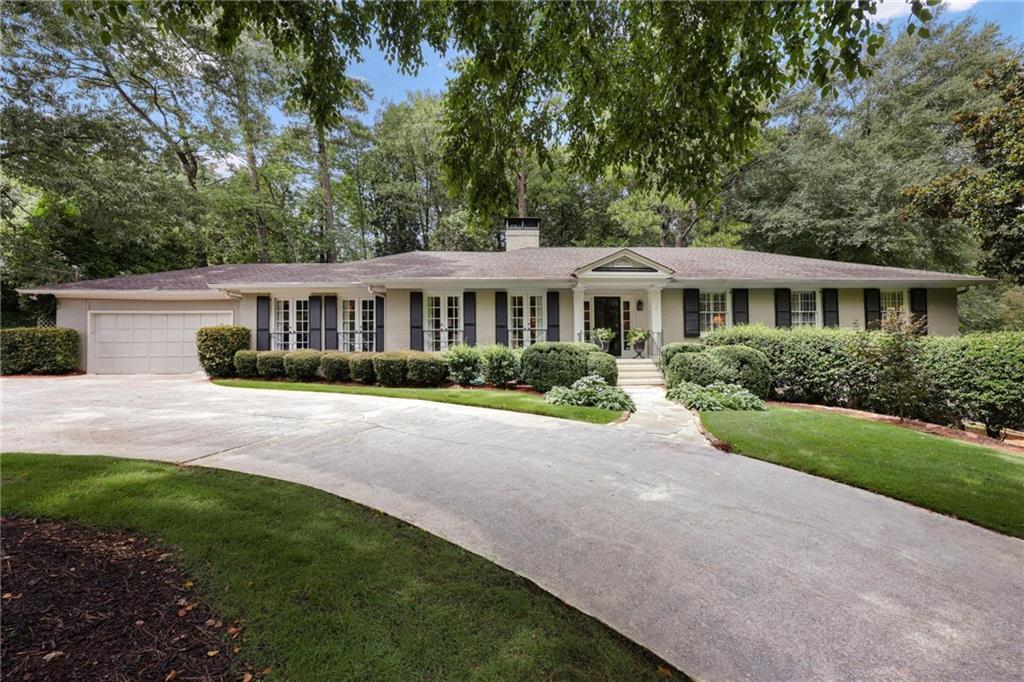
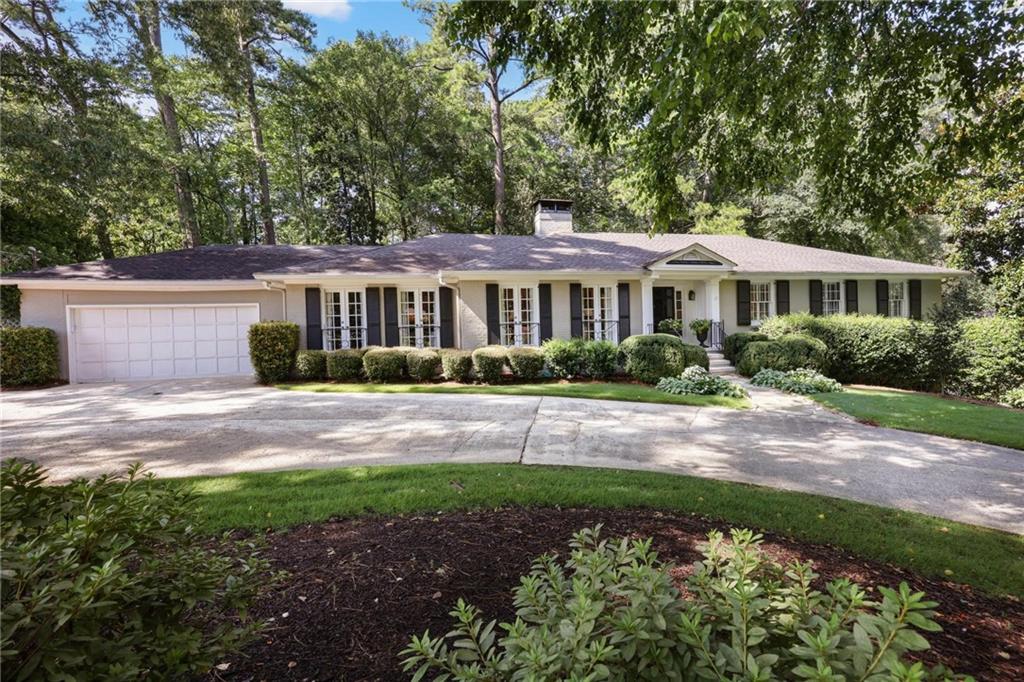
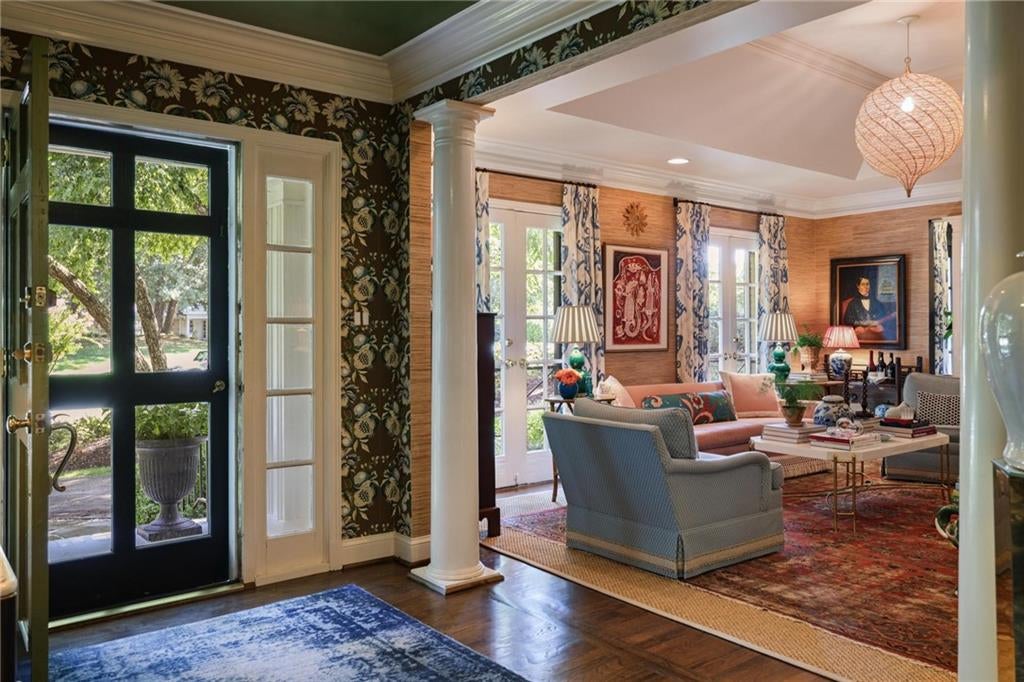
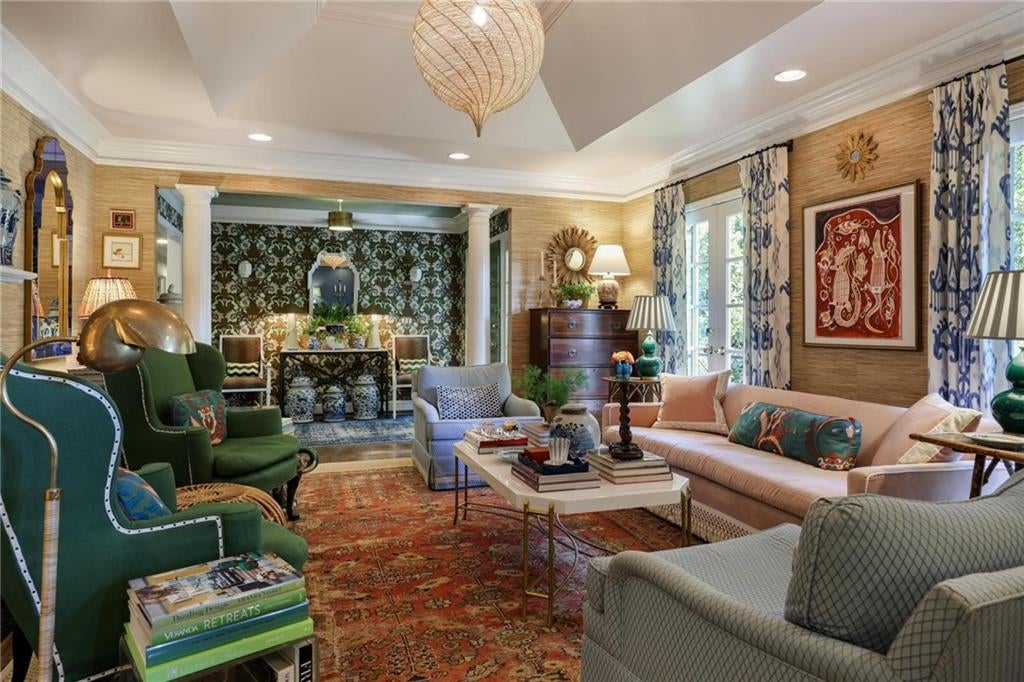
$12,319Beautifully reimagined and ideally situated on 1.1 acres in the heart of Chastain Park, this exceptional Chatham ranch offers timeless appeal, thoughtful updates and an enviable setting. A gracious foyer opens to the elegant living room with fireplace and flows seamlessly into the dining room, where two sets of French doors invite abundant natural light and provide a wonderful connection to the outdoors. The renovated kitchen features crisp white cabinetry and quartz countertops, with a charming breakfast room just beyond. The heart of the home is the inviting keeping room, complete with a fireplace and a stunning marble, brass and glass bar—an ideal setting for entertaining or relaxed evenings at home. A second family room extends from the keeping room, offering exceptional flexibility for everyday living. A stylish half bath serves the main living areas. The oversized primary suite is a true retreat, featuring a dramatic wall of windows overlooking the beautifully private backyard and a renovated primary bath with heated floors. Two additional bedrooms and a well-appointed full bath complete the main level. Additional living and storage potential awaits in the large unfinished basement, while permanent stairs provide convenient access to the attic. Outside, the property is equally impressive, with a walk-out, flat backyard offering abundant space for recreation, entertaining or future possibilities. A two-car garage completes this rare Chastain Park offering. An elegant, versatile home on a truly exceptional piece of land in one of Atlanta's most sought-after locations.
| 3 weeks ago | Status changed to Active | |
| 3 weeks ago | Listing updated with changes from the MLS® | |
| 3 weeks ago | Listing first seen on site |
Listings identified with the FMLS IDX logo come from FMLS and are held by brokerage firms other than the owner of this website and the listing brokerage is identified in any listing details. Information is deemed reliable but is not guaranteed. If you believe any FMLS listing contains material that infringes your copyrighted work, please click here to review our DMCA policy and learn how to submit a takedown request.

© 2017-2026 First Multiple Listing Service, Inc.