
1330 W Wesley Road NWAtlanta, GA 30327
Mortgage Calculator
Monthly Payment (Est.)
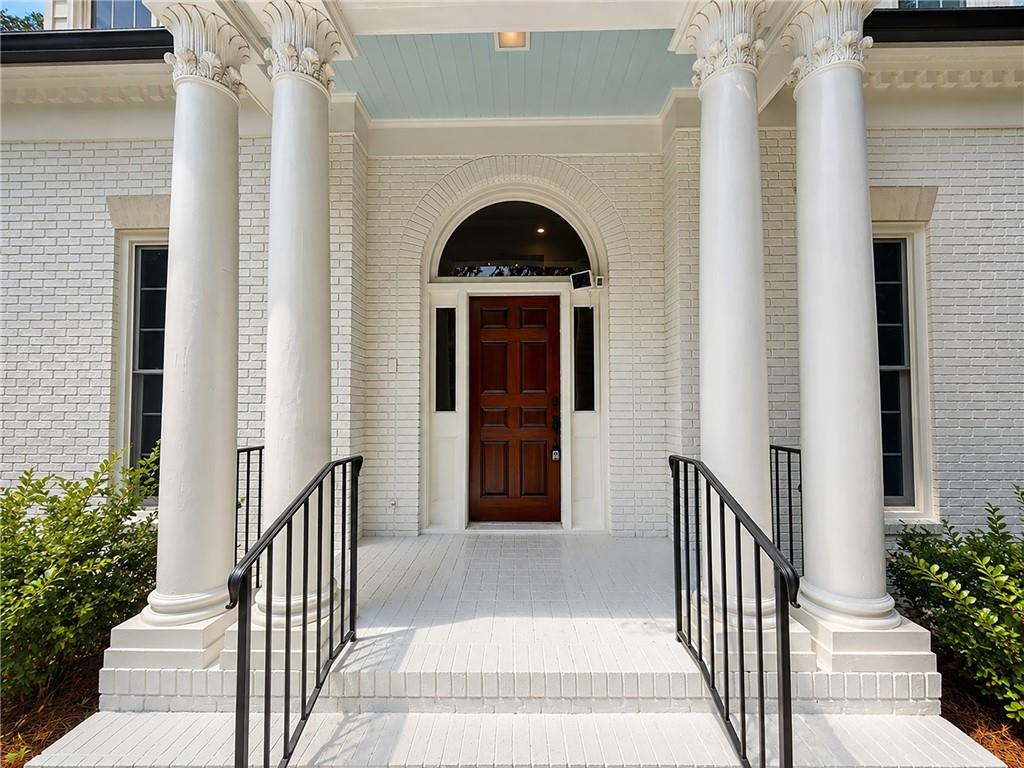
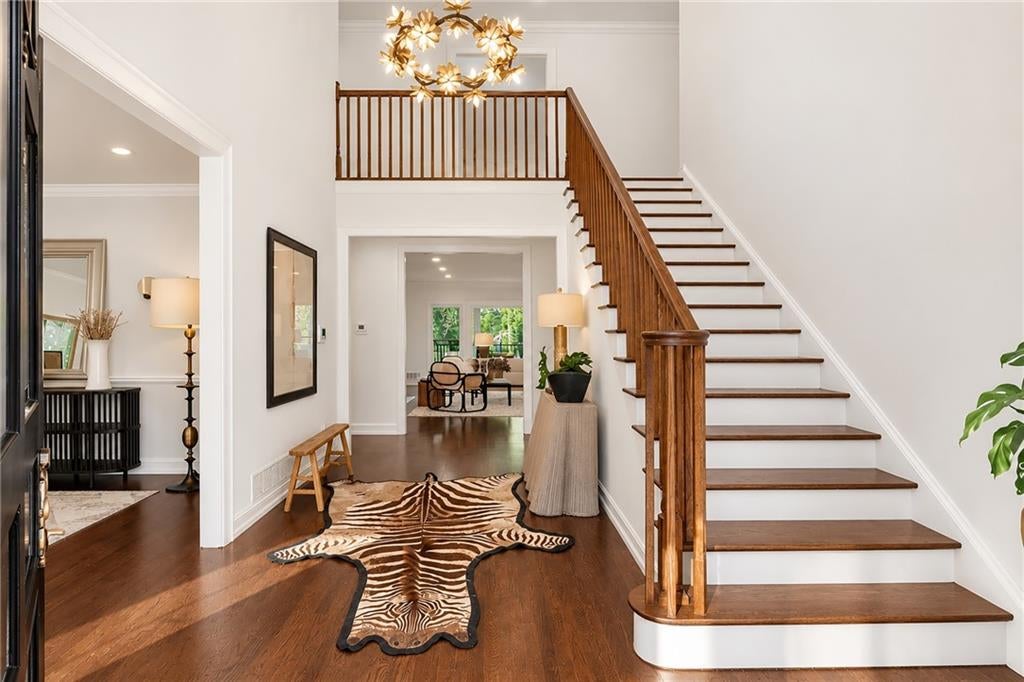
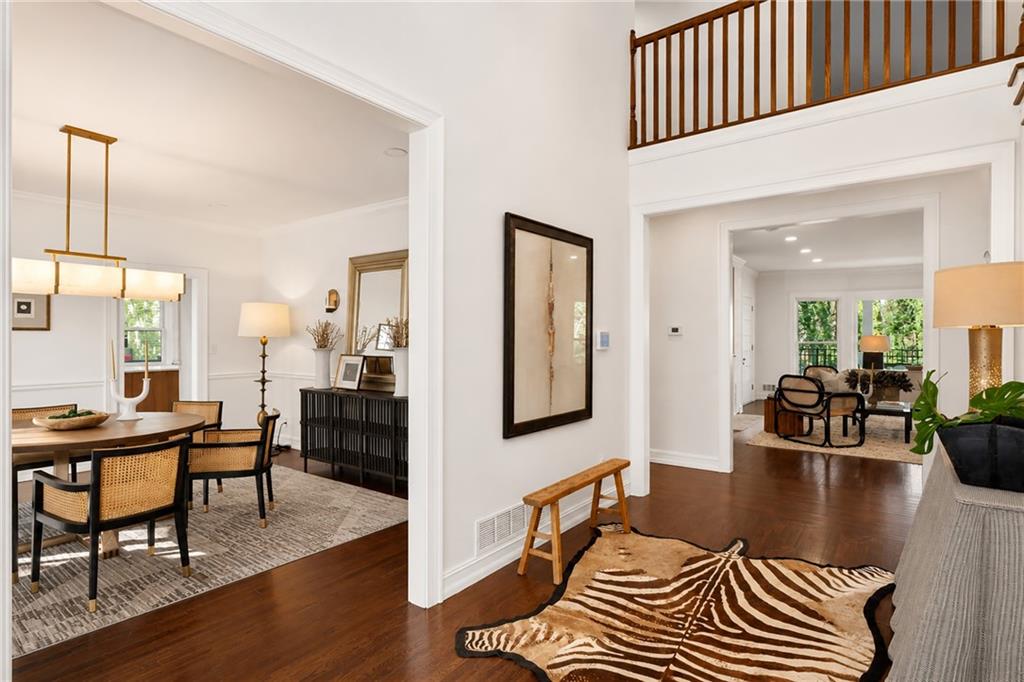
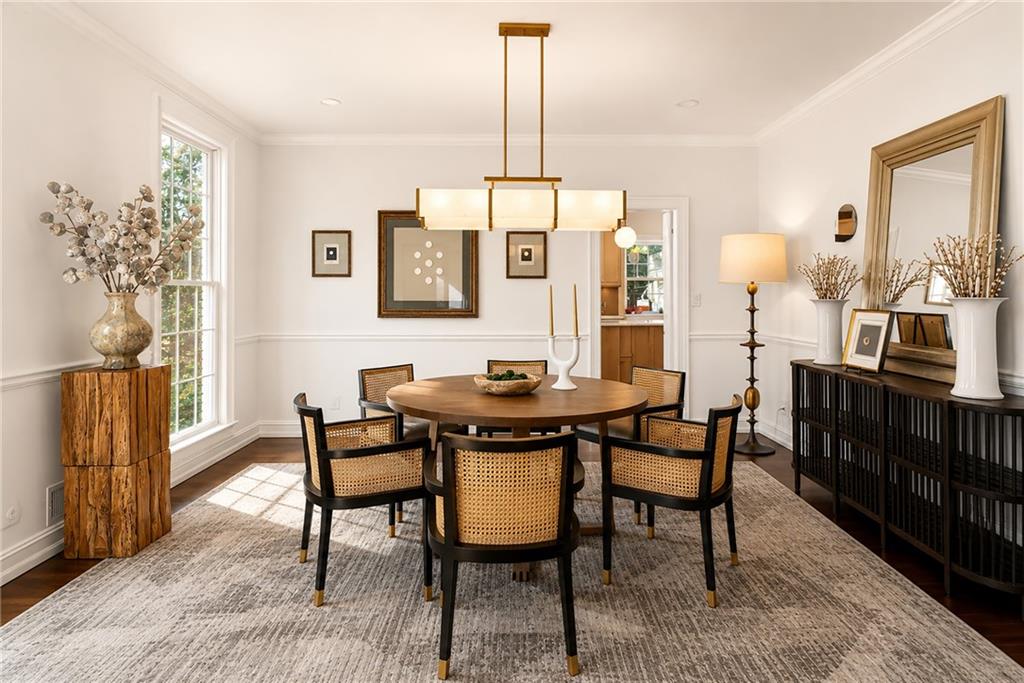
$11,383A rare opportunity in Buckhead's coveted Margaret Mitchell neighborhood, this beautifully reimagined residence combines timeless architecture with the quality and craftsmanship of a comprehensive renovation. Set on a private 0.75-acre lot overlooking a peaceful creek, the home offers an exceptional sense of privacy and a resort-like setting surrounded by mature trees and lush greenery. Designed for both everyday living and effortless entertaining, the backyard is a true retreat with a swimming pool, expansive lawn, covered outdoor living space, and picturesque views toward the creek. Inside, thoughtfully redesigned interiors feature refined finishes, elevated millwork, and a stunning kitchen that flows seamlessly into the home's gracious living spaces. The main level offers a luxurious primary suite along with a secondary bedroom and full bath, providing flexibility for guests, a home office, or multigenerational living. Upstairs are three additional bedrooms, three full baths, a spacious playroom, and a dedicated laundry room. The finished terrace level extends the living and entertaining space with an additional bedroom, pool bath, recreation room with bar, and direct access to the backyard and pool. With six bedrooms, beautifully appointed living spaces, multiple areas for entertaining, and an extraordinary private setting, this Margaret Mitchell residence delivers the space and serenity of an estate while remaining moments from the best of Buckhead.
| a month ago | Price changed to $2,495,000 | |
| a month ago | Listing updated with changes from the MLS® | |
| a month ago | Listing first seen on site |
Listings identified with the FMLS IDX logo come from FMLS and are held by brokerage firms other than the owner of this website and the listing brokerage is identified in any listing details. Information is deemed reliable but is not guaranteed. If you believe any FMLS listing contains material that infringes your copyrighted work, please click here to review our DMCA policy and learn how to submit a takedown request.

© 2017-2026 First Multiple Listing Service, Inc.

Did you know? You can invite friends and family to your search. They can join your search, rate and discuss listings with you.