
5373 Northland DriveSandy Springs, GA 30342
Mortgage Calculator
Monthly Payment (Est.)
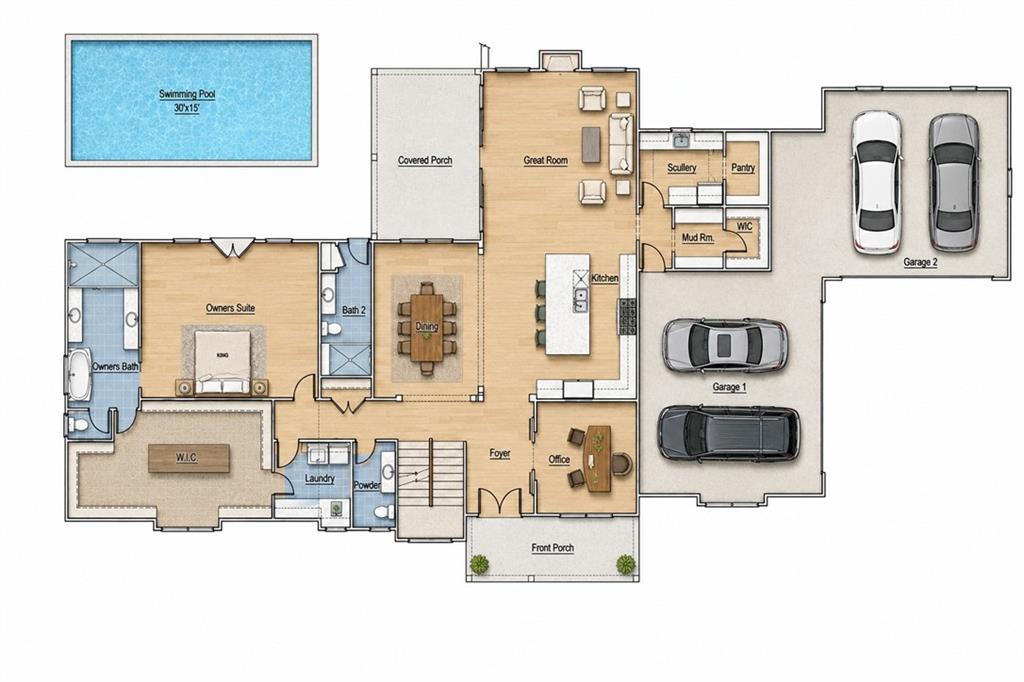
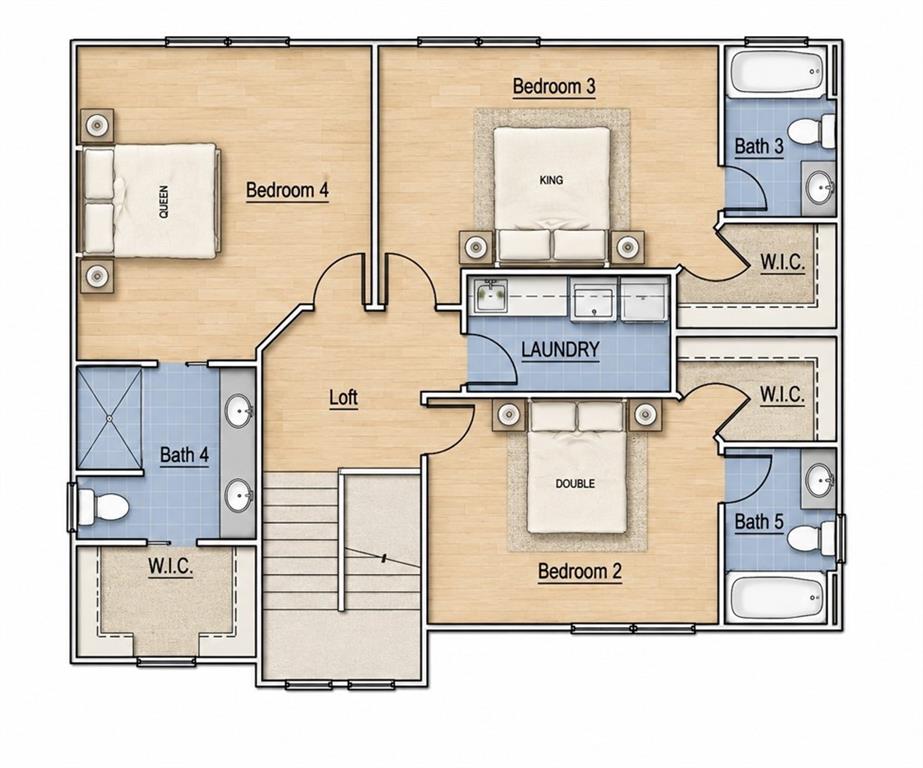
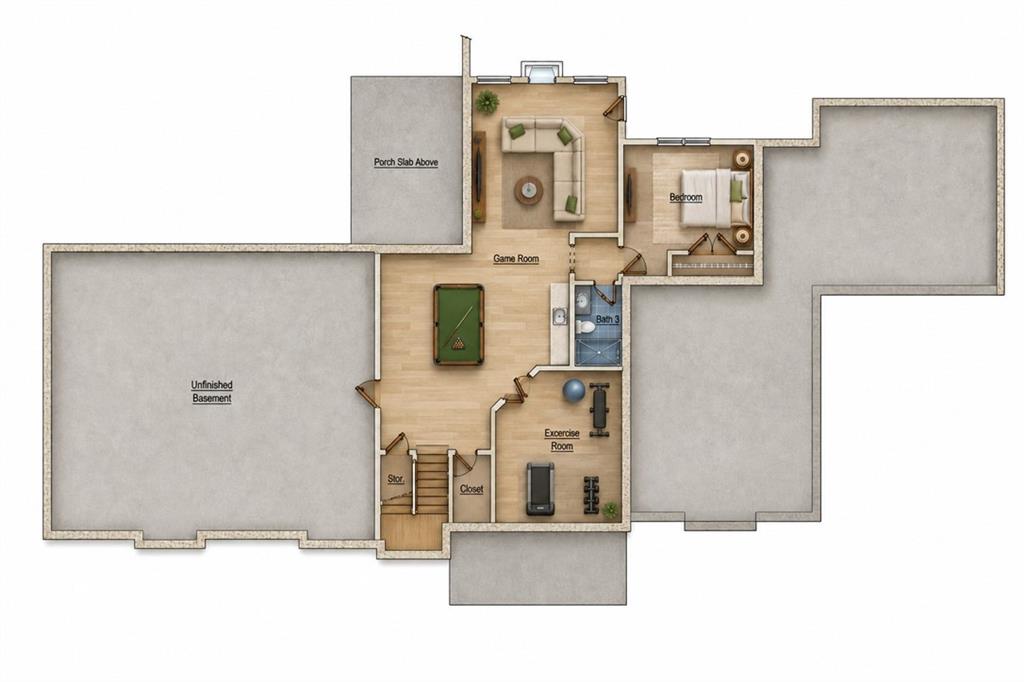
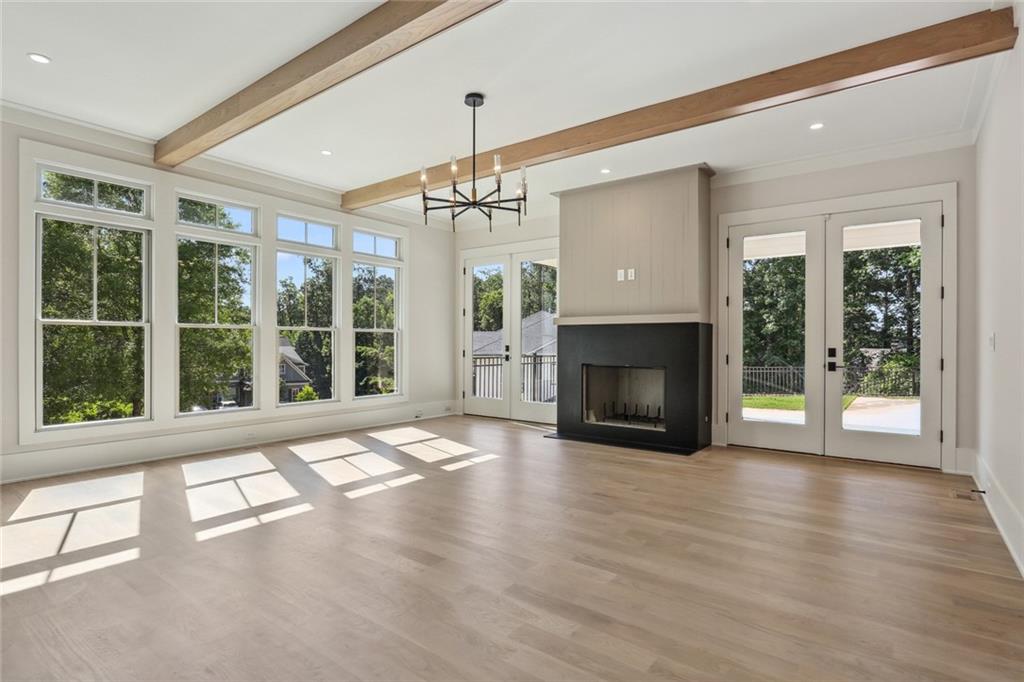
$13,664Look no further! This custom to-be-built home checks every box! A main-level primary suite, dedicated home office, gorgeous designer finishes, and a private walk-out saltwater pool, all tucked into a quiet enclave of just three lots in Sandy Springs. Effortlessly refined and thoughtfully laid out, this home welcomes you with a vaulted family room and 5" white oak hardwoods throughout. The gourmet kitchen is a showstopper, featuring custom white cabinetry, a large center island, and Cashmere Carrara quartz countertops, paired with a high-end appliance suite including a 48" Wolf gas range, ASKO dishwasher, and 48" SubZero Classic side-by-side refrigerator/freezer. A scullery, walk-in pantry, and mudroom add everyday function, while custom closets in the primary suite and pantry bring an extra layer of luxury. Enjoy indoor-outdoor living with a welcoming front porch and a screened back porch overlooking the custom pool. The terrace level offers even more room to spread out, with a rec/family room, exercise room, bedroom, full bath, and unfinished storage space. A four-car garage with storage completes the picture. Situated in a prime Sandy Springs location, you'll enjoy unmatched convenience to shopping, dining, and hospitals, with easy access to I-285 and GA-400. Zoned for top-rated schools and part of the award-winning Riverwood International Charter High School district. Please do not walk the lot without contacting the listing agent first, the builder is happy to meet you there.
| a month ago | Status changed to Active | |
| a month ago | Listing updated with changes from the MLS® | |
| a month ago | Listing first seen on site |
Listings identified with the FMLS IDX logo come from FMLS and are held by brokerage firms other than the owner of this website and the listing brokerage is identified in any listing details. Information is deemed reliable but is not guaranteed. If you believe any FMLS listing contains material that infringes your copyrighted work, please click here to review our DMCA policy and learn how to submit a takedown request.

© 2017-2026 First Multiple Listing Service, Inc.