
11355 Vedrines DriveAlpharetta, GA 30022
Mortgage Calculator
Monthly Payment (Est.)
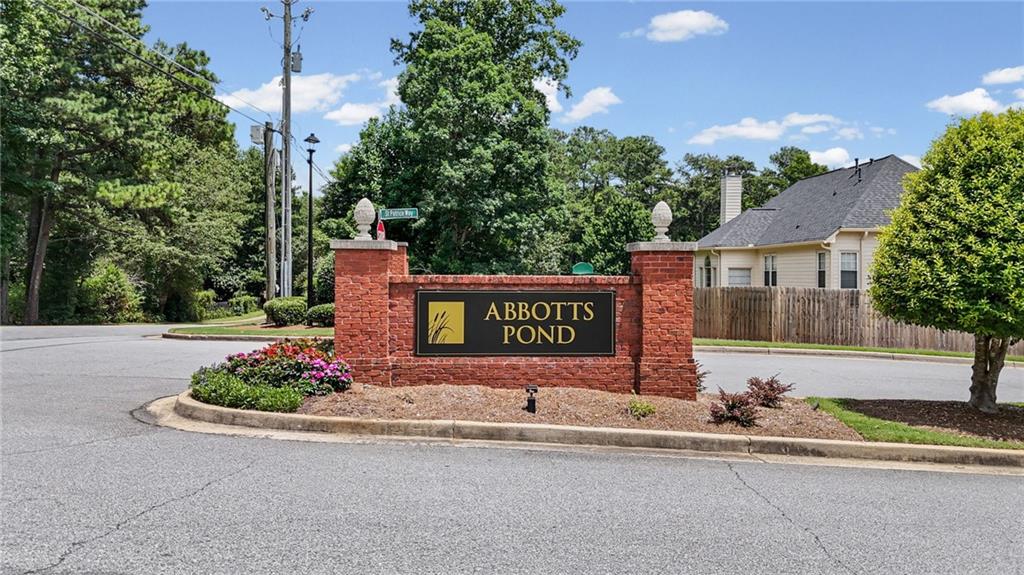
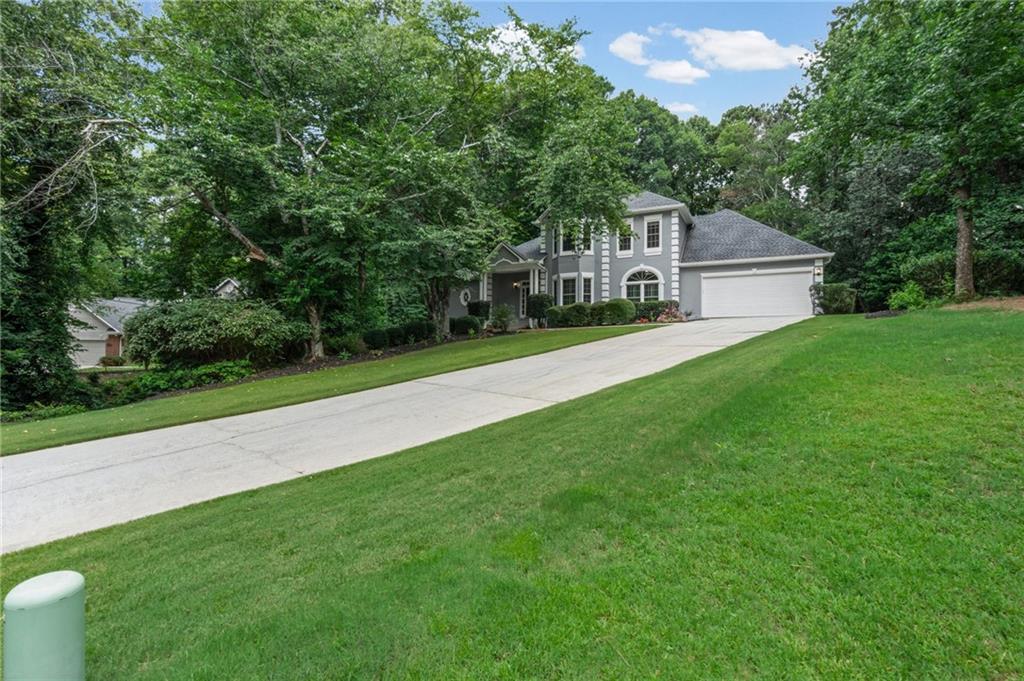
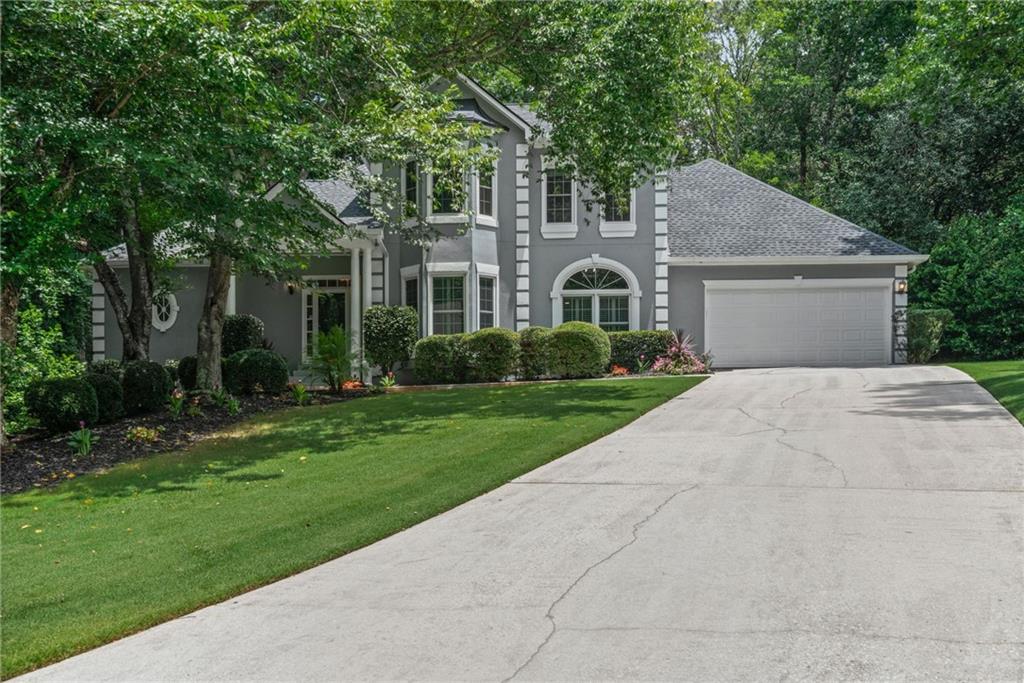
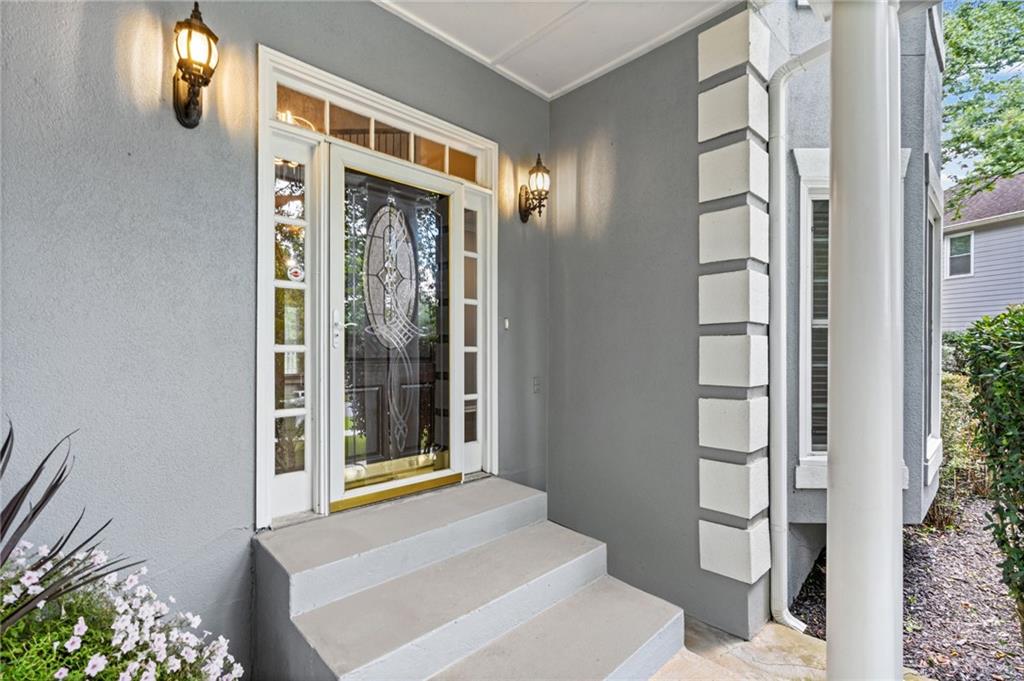
Enter an interest rate to see your estimated monthly payment.*WOW* don't miss out on this spacious home with tons of renovations located in sought-after Abbots Pond subdivision, featuring swim, tennis, and a playground. Move-in ready! Nothing left to do. Over the last few years, the following upgrades have been completed: (1) complete kitchen overhaul with quartz counters, new stainless appliances, new cabinets (2) new hardwood flooring throughout the home (3) new roof with 30yr shingles and 10yr labor warranty (4) all new double pane windows (5) new gutters (6) new carpet in basement (7) full guest bathroom and master bathroom renovations (8) all new paint (9) new front walkway (10) tankless water heater (11) window treatments (12) modern light fixtures. The two story entry opens to large family room and dining room with large bay windows providing plenty of natural light. Master On Main with brand new bathroom, barn door, slipper tub, granite counters and walk in closet. The gleaming kitchen will knock your socks off with gorgeous quartz counters, bright white cabinets, and modern stainless appliances. The walk-in pantry offers extra room for plenty of storage. The adjacent eat-in kitchen looks out onto the private deck and the two story living room with cozy fireplace with accented stone wall. Walk out to outside and enjoy a serene wooded setting in this quiet neighborhood. There is also a lower patio with seating area and stone walkway. The third floor provides three sizeable guest bedrooms, plus one full bath with all the modern finishes including spectacular tile and open shower. The basement has been finished out with two additional bedrooms, large entertainment area, full bathroom, and wet bar. There is also plenty of storage in the unfinished area. Tons of room with endless possibilities! Incredible Johns Creek/Alpharetta location near the intersection of Jones Bridge Road, Abbots Bridge Road and Kimball Bridge Road. You are a short drive to Chattahoochee High School, The Standard Club, Abbotts Village (Publix) Shopping Center, and Webb Bridge Park plus so much more. Fantastic school district. We are pet friendly! All PMI Perimeter residents will also pay a $39.99 per month fee for a Resident Benefits Package that provides renter's insurance, liability insurance, identity theft protection, air filter delivery, credit reporting to boost your credit score, a rental rewards program, and a 24/7 maintenance hotline, among other benefits. Optional pest control service is $19.99 per month for four visits per year. Tenants pay for all utilities. Pet Rent is $80/month plus an additional refundable deposit of $300. Application Fee is $75 per adult.
| 2 weeks ago | Price changed to $4,000 | |
| 2 weeks ago | Listing updated with changes from the MLS® | |
| a month ago | Listing first seen on site |
Listings identified with the FMLS IDX logo come from FMLS and are held by brokerage firms other than the owner of this website and the listing brokerage is identified in any listing details. Information is deemed reliable but is not guaranteed. If you believe any FMLS listing contains material that infringes your copyrighted work, please click here to review our DMCA policy and learn how to submit a takedown request.

© 2017-2026 First Multiple Listing Service, Inc.