
2872 Overlook Way NEAtlanta, GA 30324
Mortgage Calculator
Monthly Payment (Est.)
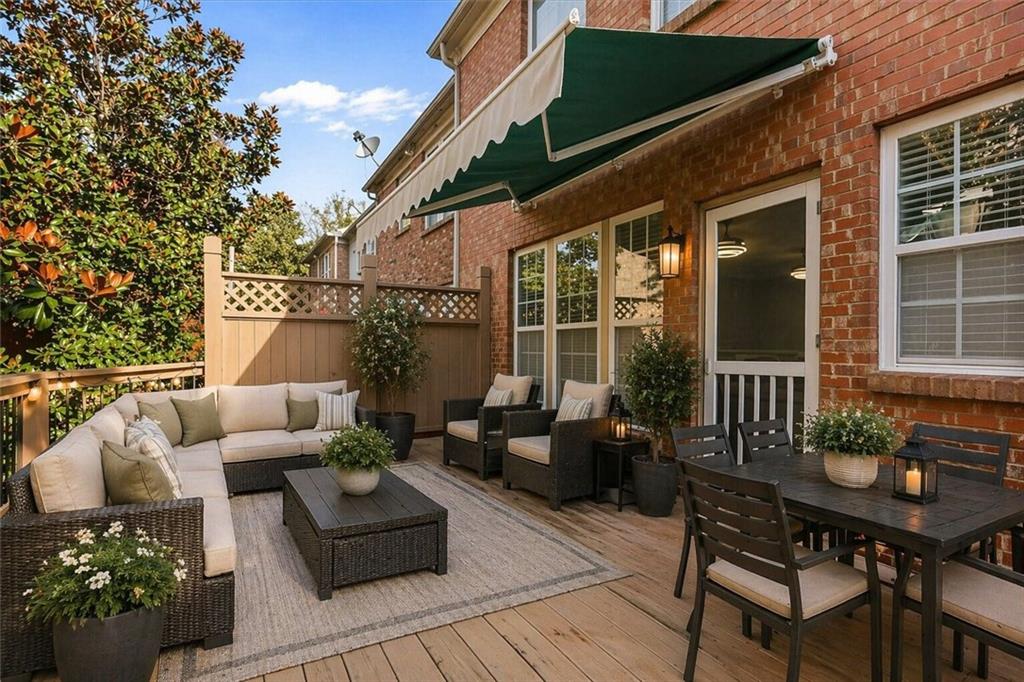
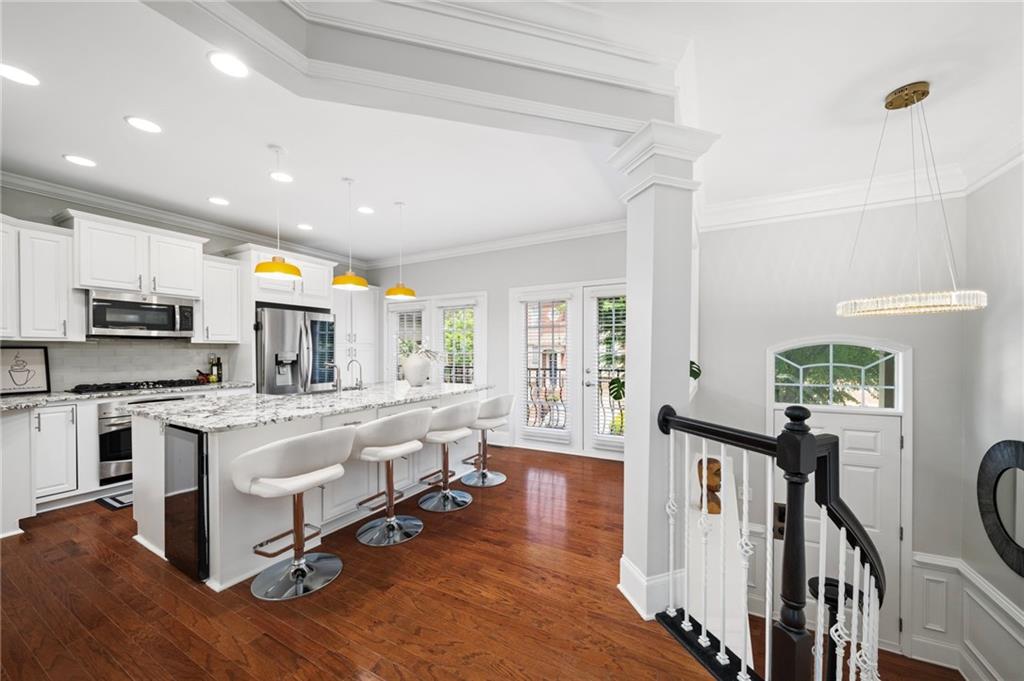
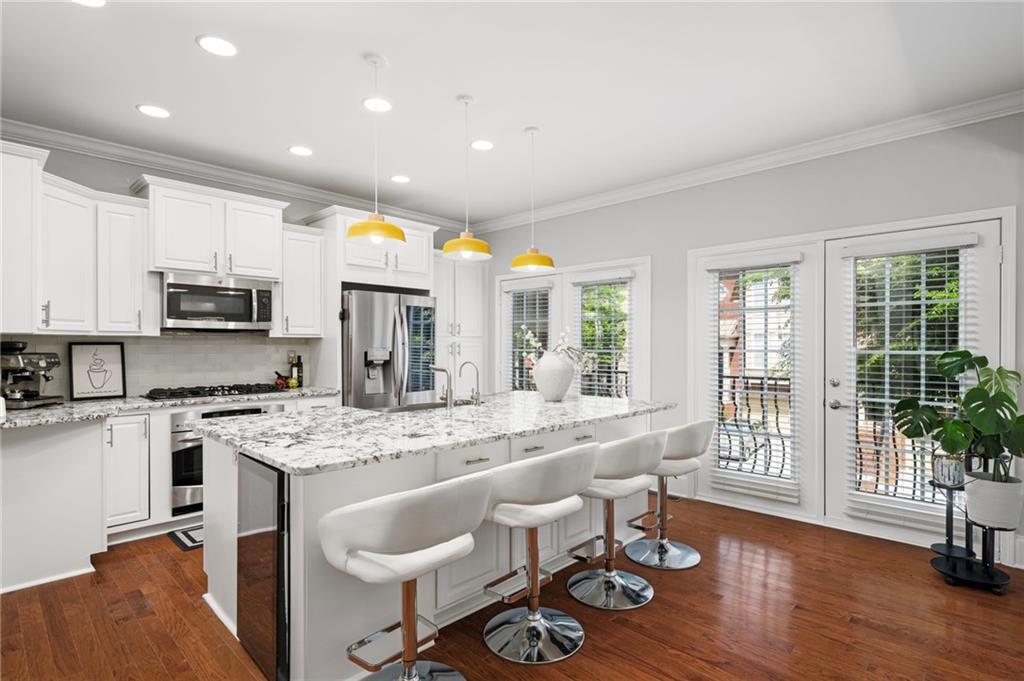
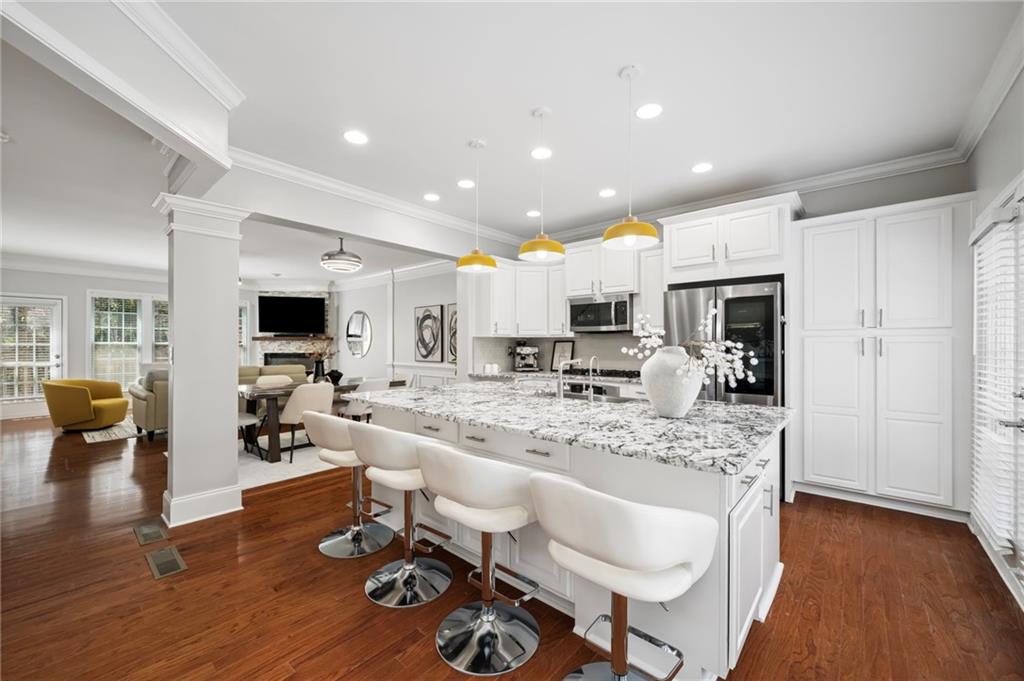
Enter an interest rate to see your estimated monthly payment.Welcome to 2872 Overlook Way NE — a rare 3-bedroom, 3.5-bathroom, 3-level luxury townhome in one of Buckhead's most sought-after gated communities. This is the only unit in Overlook at Lenox with an open-concept floor plan, offering a living experience that simply cannot be found anywhere else in the neighborhood. Step through the grand two-story foyer and up the winding staircase into a home that immediately feels different. The chef's kitchen flows directly into the living room — no walls, no barriers — anchored by a stunning stone fireplace and flooded with natural light from Juliet balconies that keep the air moving and the space feeling open year round. The oversized kitchen island seats four and is built for the way people actually live — morning coffee, working from home, entertaining on a Friday night. A built-in wine fridge keeps the evening ready. Step outside onto your oversized private balcony — large enough for a full outdoor dining setup — with a retractable awning so you can enjoy it in any season. Whether it's Saturday brunch or a quiet evening after work, this is your outdoor escape in the middle of Buckhead. All three bedrooms have their own private en-suite bathrooms — every one outfitted with backlit heated mirrors. The owner's suite features a double vanity, soaking tub, separate glass shower, and a generously sized walk-in closet. The terrace-level bedroom opens to a covered private patio with a swing — ideal as a guest suite, home office, or personal retreat. Crown molding and hardwood floors run throughout all three levels. Hidden ceiling fans, updated designer lighting, a powder room on the main level, and a coat closet at entry handle the details that make everyday living effortless. Smart home features include a keyless entry lock and security cameras throughout. The 2-car garage includes an emergency backup opener, with driveway parking for two additional vehicles and community guest parking available. The premium Trane HVAC system with germicidal UV lighting and advanced allergen filtration keeps the air in your home clean every day. Reverse osmosis drinking water system in the kitchen. And the location is unmatched. I-85 in 3 minutes. I-400 in 5. Lenox MARTA — walkable from your front door. Phipps Plaza and Lenox Square minutes away. Emory, Piedmont, and Northside hospitals all close by. In Atlanta, where you live is your commute — and this address gives you back your time. Gated community. Freshly painted throughout including all cabinets. Move-in ready. This is Buckhead living without compromise.
| a week ago | Listing first seen on site | |
| a week ago | Listing updated with changes from the MLS® |
Listings identified with the FMLS IDX logo come from FMLS and are held by brokerage firms other than the owner of this website and the listing brokerage is identified in any listing details. Information is deemed reliable but is not guaranteed. If you believe any FMLS listing contains material that infringes your copyrighted work, please click here to review our DMCA policy and learn how to submit a takedown request.

© 2017-2026 First Multiple Listing Service, Inc.

Did you know? You can invite friends and family to your search. They can join your search, rate and discuss listings with you.