Save
Ask
Tour
Hide
Share
$2,500,000
10 Days On Site

1696 West Wesley Road NW
Atlanta, GA 30327

For Sale|Single Family Residence|Active
6
Beds
7
Total Baths
6
Full Baths
1
Partial Bath
10,000
SqFt
$250
/SqFt
1990
Built
Subdivision:
Paces Neighborhood
County:
Fulton
Listing Courtesy Of: Robbie Jackson of Dorsey Alston Realtors Broker: 404-352-2010 Prefer Ph#:robbiejackson@dorseyalston.com
1696 West Wesley Road NW1696 West Wesley Road NW1696 West Wesley Road NW1696 West Wesley Road NW
Save
Ask
Tour
Hide
Share

Mortgage Calculator

Monthly Payment (Est.)

$11,406
Calculator powered by Showcase IDX, a Constellation1 Company. Copyright ©2026 Information is deemed reliable but not guaranteed.

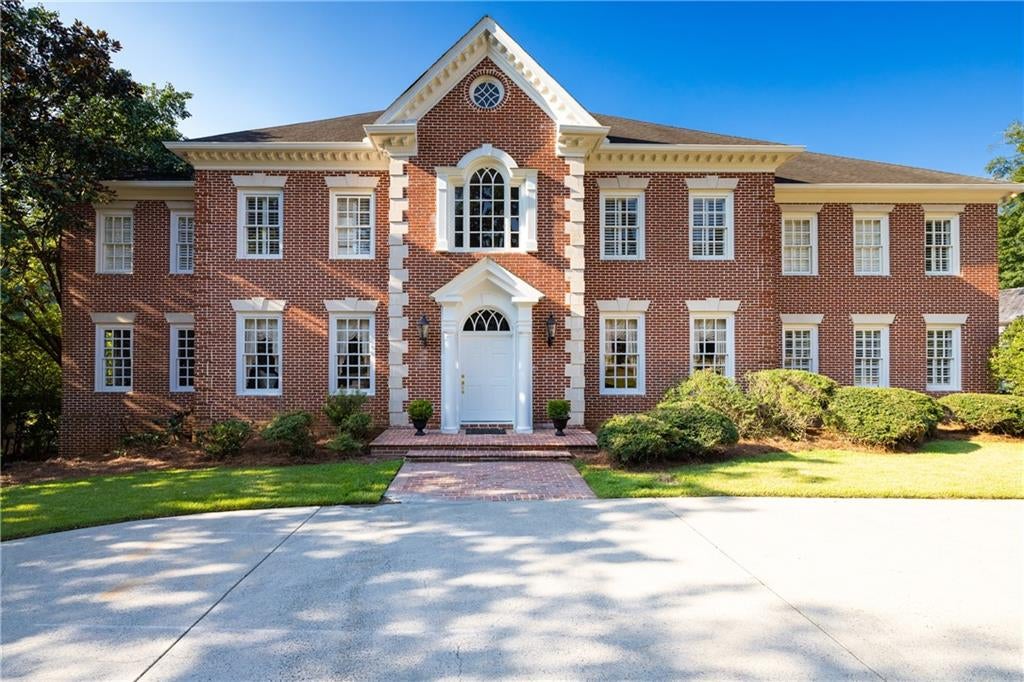
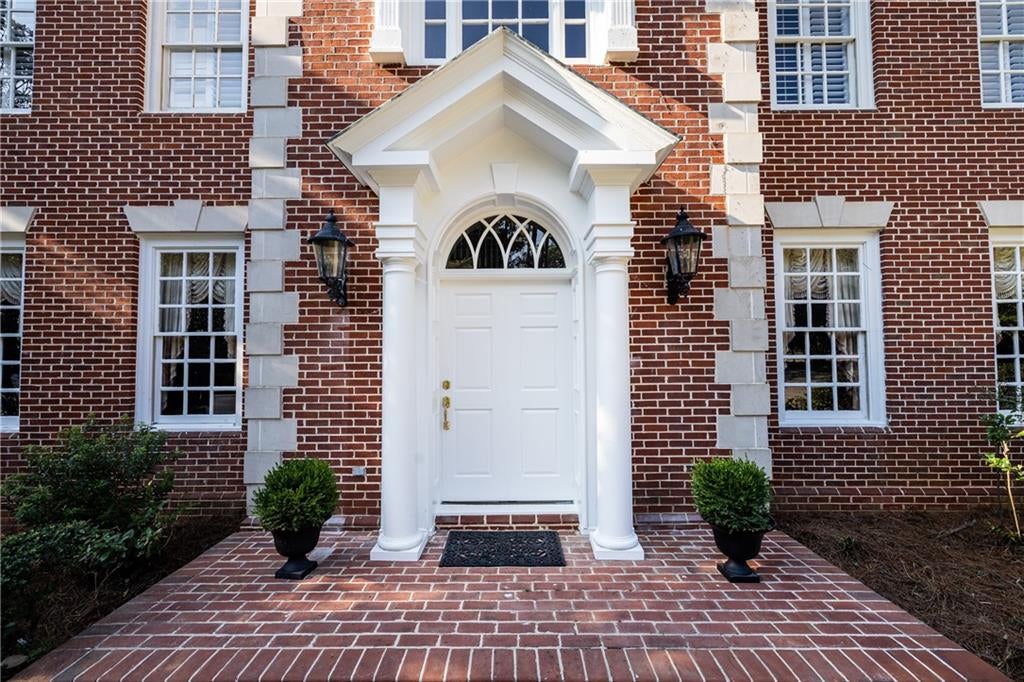
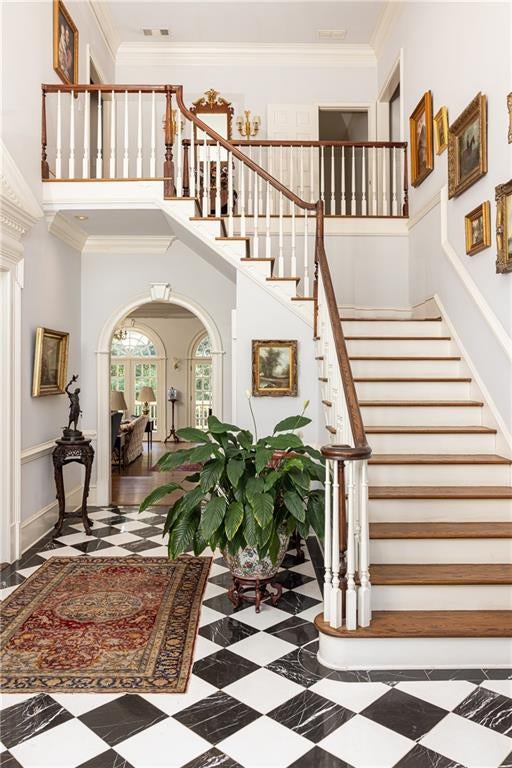
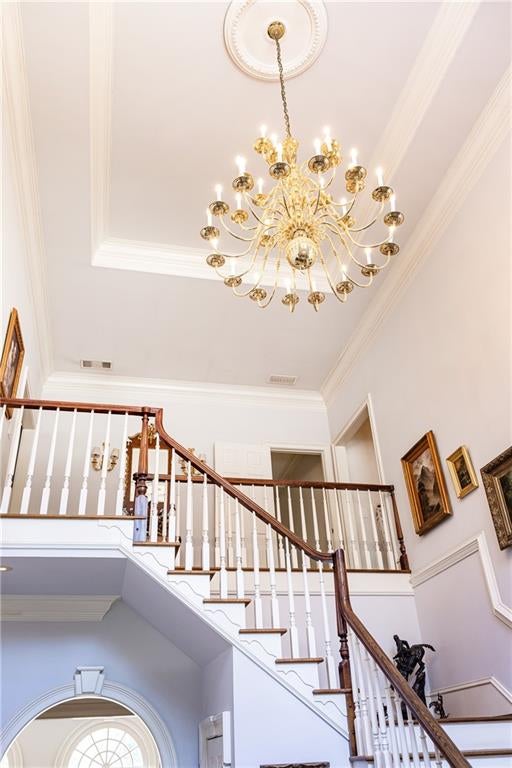
Designed by renowned classical architect William T. Baker, this exceptional custom-built home is beautifully situated on a large, flat lot in one of Buckhead’s most desirable neighborhoods. Surrounded by lovely homes on generous lots, the property offers timeless architecture, gracious proportions and a thoughtfully designed floor plan for both everyday living and entertaining. The home features three beautifully finished levels, 10-foot ceilings, generously sized rooms and an abundance of natural light. A dramatic two-story foyer welcomes you to the home while a wall of windows across the back allows light to cascade into the bright, open great room. The main level also includes gracious living and dining rooms, a handsome library, guest suite, and a spacious kitchen and breakfast area. Upstairs is the expansive primary suite and three additional bedrooms each offering generously sized en suite baths and walk-in closets. The walkout terrace level provides exceptional flexibility, with an additional bedroom and bath, second kitchen and dining area, flex spaces, and a large family room opening directly to the level backyard. With its own exterior access, this level is ideal for an in-law or au pair suite, extended-stay guests, or additional living and entertaining space. Exceptional storage is found throughout the home. A three-car garage is conveniently located on the main level, while a separate driveway leads to an additional rear garage and substantial storage area. Timeless architecture, exceptional scale and a large level lot come together in one of Buckhead’s most desirable settings, just minutes from the area’s premier public and private schools with easy access to interstates and Atlanta’s best shops and restaurants .

Save
Ask
Tour
Hide
Share
Listing Snapshot
Price 
$2,500,000
Days On Site 
10 Days
Bedrooms 
6
Inside Area (SqFt) 
10,000 sqft
Total Baths 
7
Full Baths 
6
Partial Baths 
1
Lot Size 
0.8402 Acres
Year Built 
1990
MLS® Number 
7831947
Status 
Active
Property Tax 
$20,201
HOA/Condo/Coop Fees 
N/A
Sq Ft Source 
Owner
Friends & Family
Recent Activity
a week agoStatus changed to Active
a week agoListing updated with changes from the MLS®
a week agoListing first seen on site
General Features
Acres 
0.8402
Foundation 
Combination
Garage 
Yes
Garage Spaces 
5
Land Lease 
No
Levels 
Three Or More
Parking 
DrivewayGarageGarage Door OpenerKitchen LevelParking Pad
Property Sub Type 
Single Family Residence
Security 
Security SystemSecurity System OwnedSmoke Detector(s)
Sewer 
Public Sewer
SqFt Total 
10000
Style 
Traditional
Utilities 
Cable AvailableElectricity AvailableNatural Gas AvailablePhone AvailableSewer Available
Water Source 
Public
Interior Features
Appliances 
DishwasherDisposalElectric Oven
Basement 
DaylightExterior EntryFinishedFullWalk-Out Access
Cooling 
Central AirElectricZoned
Electric 
220 Volts
Fireplace 
Yes
Fireplace Features 
BasementFamily RoomGas StarterMaster Bedroom
Fireplaces 
3
Flooring 
CarpetHardwoodMarble
Heating 
Central
Interior 
PantryIn-Law FloorplanKitchen IslandCathedral Ceiling(s)Double VanityHis and Hers ClosetsWalk-In Closet(s)
Laundry Features 
Laundry Room
Main Level Bedrooms 
1
Window Features 
Double Pane Windows
Save
Ask
Tour
Hide
Share
Exterior Features
Exterior 
Private Yard
Fencing 
Back Yard
Frontage 
0
Lot Features 
Back YardFront YardLevelPrivate
Other Structures 
None
Patio And Porch 
DeckPatio
Pool Features 
None
Road Frontage 
City Street
Roof 
Composition
Spa Features 
None
View 
Neighborhood
Waterfront Features 
None
Waterview 
Neighborhood
Windows/Doors 
Double Pane Windows
Community Features
Accessibility Features 
Therapeutic Whirlpool
Community Features 
None
Horse Property 
None
Roads 
Asphalt
Schools
School District
Unknown
Elementary School
Jackson - Atlanta
Middle School
Willis A. Sutton
High School
North Atlanta
Listing Courtesy Of: Robbie Jackson of Dorsey Alston Realtors Broker: 404-352-2010 Prefer Ph#:robbiejackson@dorseyalston.com

Listings identified with the FMLS IDX logo come from FMLS and are held by brokerage firms other than the owner of this website and the listing brokerage is identified in any listing details. Information is deemed reliable but is not guaranteed. If you believe any FMLS listing contains material that infringes your copyrighted work, please click here to review our DMCA policy and learn how to submit a takedown request.



© 2017-2026 First Multiple Listing Service, Inc.

Neighborhood & Commute
Source: Walkscore
Disclosure: Community information and market data powered by Constellation Data Labs. Information is deemed reliable but not guaranteed.
Save
Ask
Tour
Hide
Share

Allen Floyd

Real Estate Broker

Corporate Office 
400 Galleria Parkway | Suite 1500            Atlanta GA. 30339