
79 Beverly Road NEAtlanta, GA 30309
Mortgage Calculator
Monthly Payment (Est.)
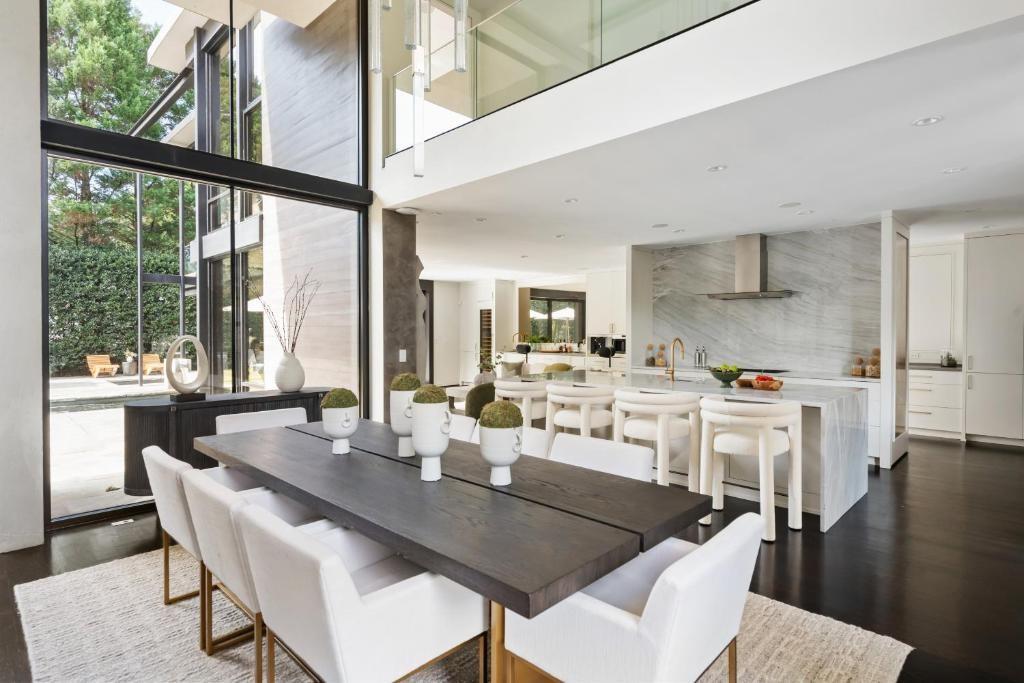
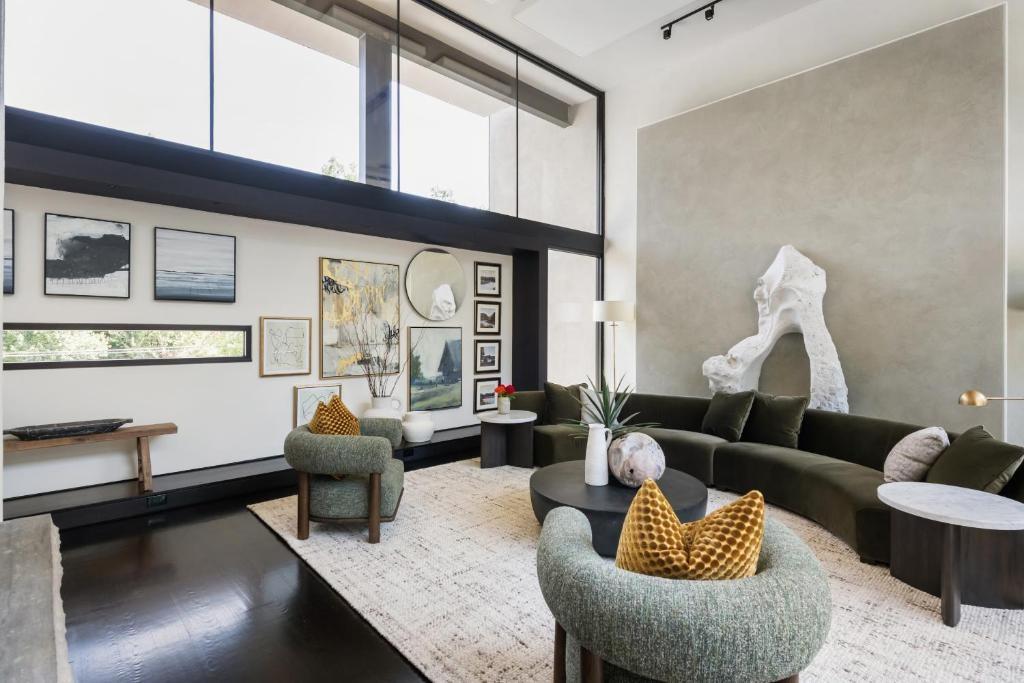
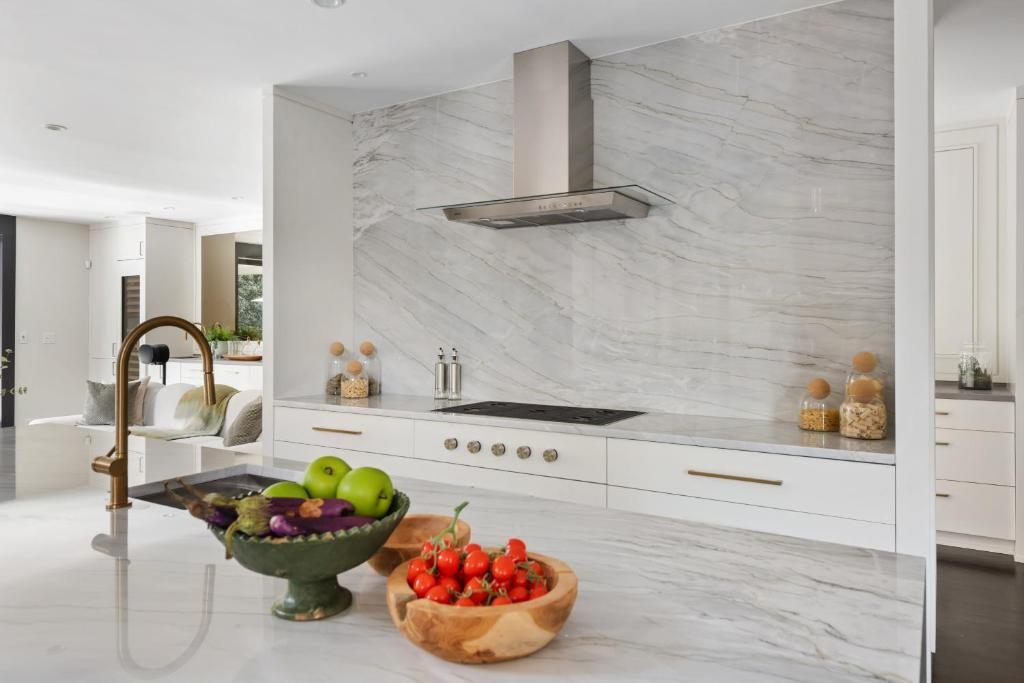
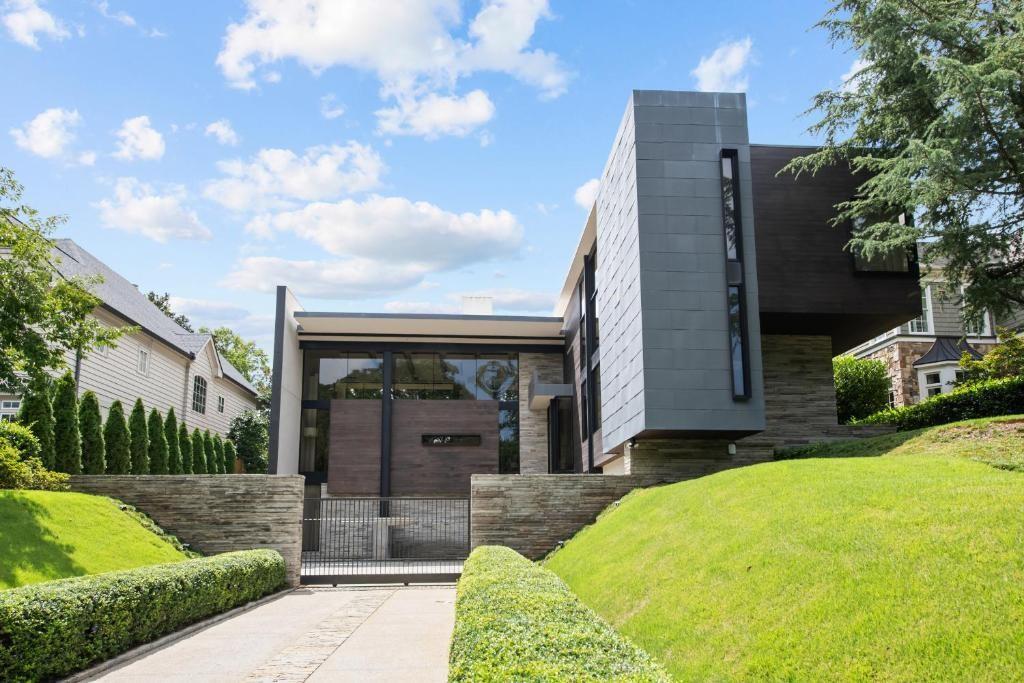
Enter an interest rate to see your estimated monthly payment.Please note: This promotional rate applies to stays until March 2027 ONLY and FOR LONGER STAY, PLEASE LET US KNOW FOR FURTHER DISCUSSION. The Tenant will pay the Monthly rate for this property ie $34000+ $1000 additional utilities, and this includes high-speed internet!. If you are displaced due to a hurricane or local event, please flag this. We are here to help. Minty Living is Atlanta's preferred housing provider for many insurance companies. Please inquire if you need more than a month. IF YOUR HERE FOR FILM AND PRODUCTION PLEASE FLAG THIS! We are the preffered provider for many of the studios. Amani Manor is a grand five bedroom estate in Ansley Park with 6,700 square feet across three floors, four king bedrooms, and six bathrooms. A heated pool, hot tub, sun deck, and full outdoor kitchen sit in a private fenced yard, and the chef's kitchen is built around Wolf and Sub Zero appliances. Minutes from Piedmont Park, the Atlanta Botanical Garden, and the Midtown arts district, it suits large families, executive stays, and production teams who need space. Unmatched Location: Ansley Park is one of Atlanta's most walkable and gracious neighborhoods, minutes from Piedmont Park, the Atlanta Botanical Garden, and the Midtown arts district. You are close to the High Museum of Art, the Woodruff Arts Center, and Colony Square, with the restaurants and shops of Peachtree Street a short stroll away. Interior Highlights: • 5 Bedrooms | 6 Bathrooms | Sleeps 8 • Four king beds across three floors • Chef's kitchen with Wolf range and oven and a built in Sub Zero refrigerator • Fireplace in the main floor living room • 80 inch Samsung Frame Smart TV • Dedicated workspace for remote work • Two laundry rooms on the main floor • Soaking bathtubs • High speed WiFi throughout Exterior Highlights: • Large heated pool with sun deck • Hot tub and spa • Full outdoor kitchen and BBQ grill • Covered outdoor entertainment space with dining and television • Private fenced back yard • Gated driveway with parking for four vehicles • Electric vehicle charging on site
| a week ago | Status changed to Active | |
| a week ago | Listing updated with changes from the MLS | |
| 4 weeks ago | Price changed to $34,000 | |
| a month ago | Listing first seen on site |
Listings identified with the FMLS IDX logo come from FMLS and are held by brokerage firms other than the owner of this website and the listing brokerage is identified in any listing details. Information is deemed reliable but is not guaranteed. If you believe any FMLS listing contains material that infringes your copyrighted work, please click here to review our DMCA policy and learn how to submit a takedown request.

© 2017-2026 First Multiple Listing Service, Inc.

Did you know? You can invite friends and family to your search. They can join your search, rate and discuss listings with you.