
3566 Cantrell RoadAtlanta, GA 30319



Mortgage Calculator
Monthly Payment (Est.)
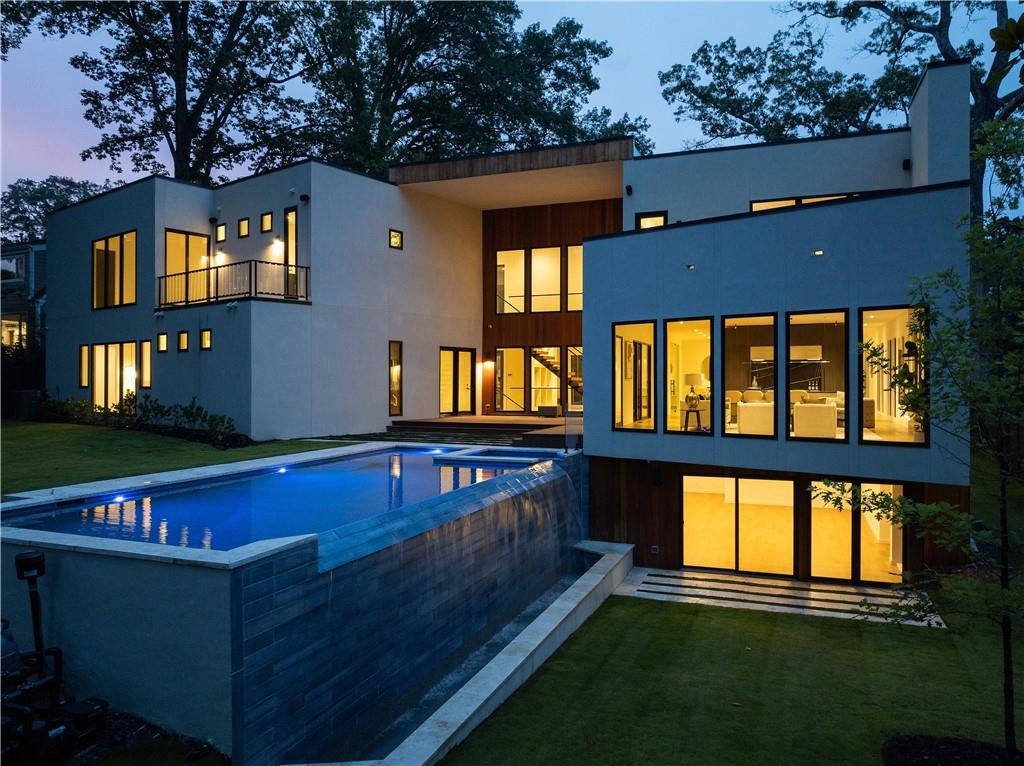
Enter an interest rate to see your estimated monthly payment.A commanding modern estate in one of Buckhead’s most coveted residential settings, 3566 Cantrell Road NE is designed to impress. Bold architectural lines, expansive glass, warm natural materials, and resort-level amenities create a residence that feels equally sophisticated and livable. A soaring two-story foyer sets the tone with expansive picture windows, designer lighting, fine hardwood floors, and a suspended glass staircase. Newly installed remote-controlled electronic switchable privacy glass offers a sleek alternative to traditional window treatments, providing privacy at the touch of a button, transitioning your windows from frosted to crystal clear at the touch of a button while preserving the natural light and clean architectural lines that define the home. At the center of the residence, the chef’s kitchen is both sophisticated and highly functional, featuring custom European millwork, an oversized quartz island with concealed cabinetry, a six-burner Thermador cooktop, and custom-paneled Thermador refrigeration. A fully equipped prep kitchen takes entertaining further fitted with two Thermador ovens and built-in espresso maker, additional dishwasher, wine refrigerator, ice maker, and paneled refrigerator. The kitchen opens seamlessly to the dramatic living space, where soaring ceilings, a statement fireplace, walls of glass, and extended sliding doors connect the interiors to a private outdoor retreat. The expansive deck overlooks a heated pool with sun shelf, waterfall edge, and spa, creating a true resort experience at home. Privately positioned on the main level, the Owner’s Suite features dual walk-in closets and a spa-inspired bath with a striking black soaking tub and dual vanities. Upstairs, each secondary bedroom offers an en-suite bath and walk-in closet, while a separate Junior Owner’s Suite provides dual closets, dual vanities, and its own soaking tub. A rooftop terrace with a fireplace overlooks the private backyard and pool. The fully finished terrace level expands the lifestyle offering with a media room, game area, fitness space, and guest suite. A three-car garage, smart-home technology, multiple entertaining spaces, and elevated finishes throughout complete the residence. Minutes from Buckhead’s premier shopping, dining, schools, and major corridors, 3566 Cantrell delivers something increasingly difficult to find: bold modern architecture, exceptional amenities, privacy, and true in-town convenience, all in one fully completed estate.
| a month ago | Listing first seen on site | |
| a month ago | Listing updated with changes from the MLS |
Listings identified with the FMLS IDX logo come from FMLS and are held by brokerage firms other than the owner of this website and the listing brokerage is identified in any listing details. Information is deemed reliable but is not guaranteed. If you believe any FMLS listing contains material that infringes your copyrighted work, please click here to review our DMCA policy and learn how to submit a takedown request.

© 2017-2026 First Multiple Listing Service, Inc.