
575 Old Cobblestone DriveAtlanta, GA 30350
Mortgage Calculator
Monthly Payment (Est.)
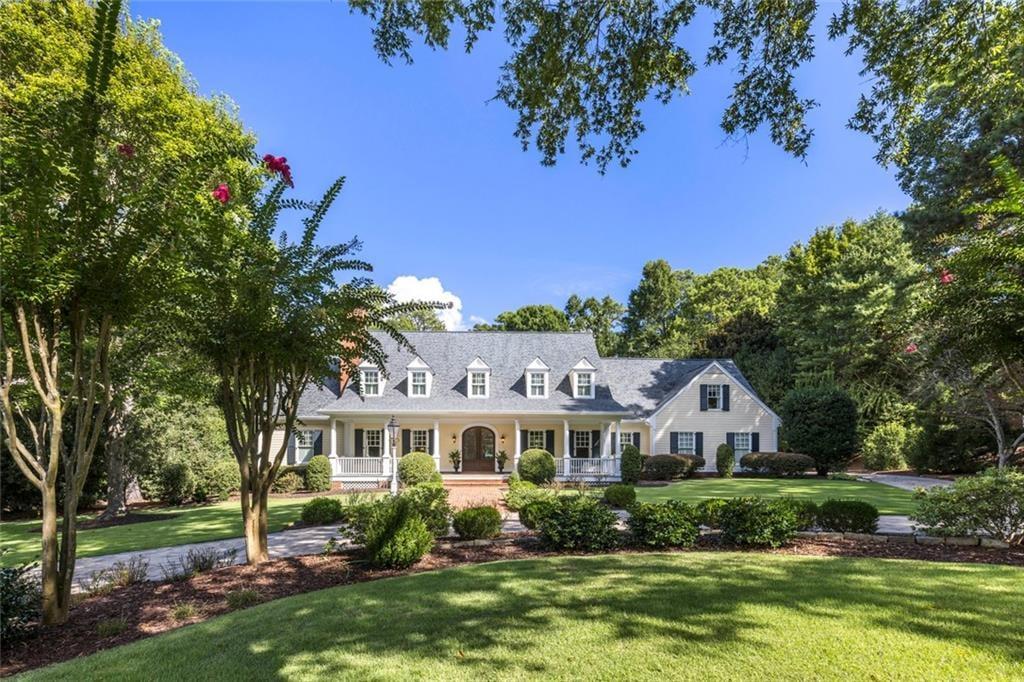
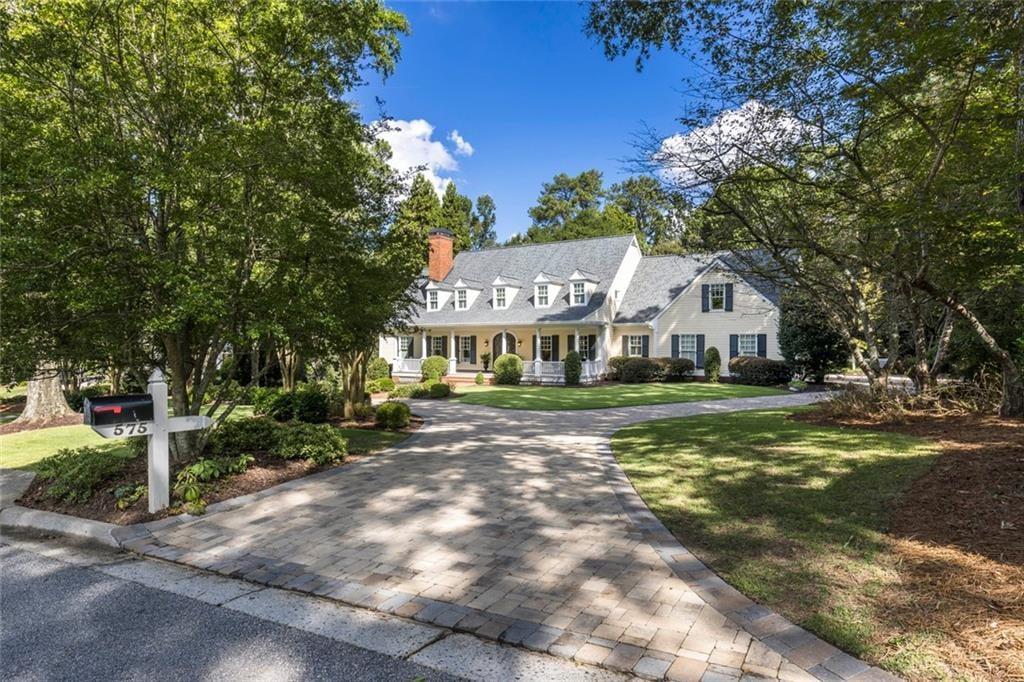
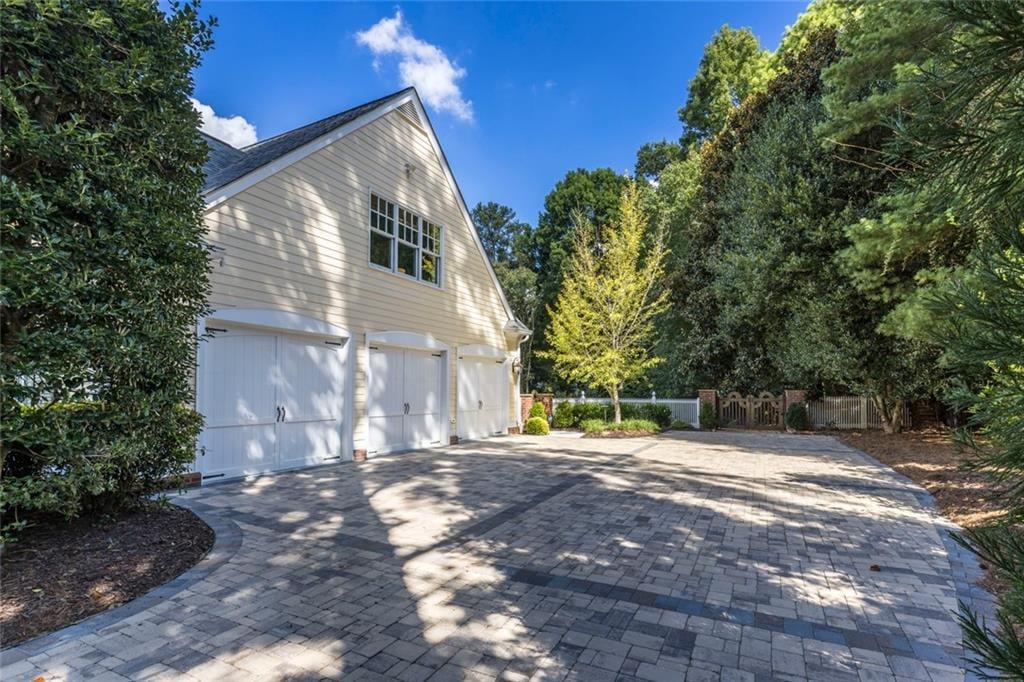
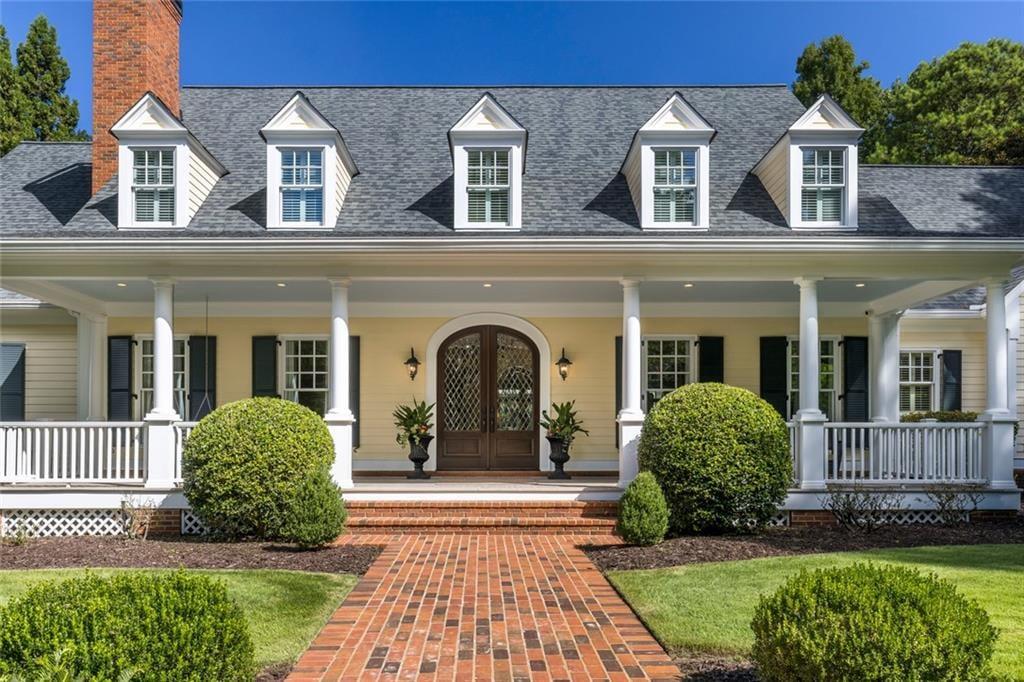
$14,600Some homes make an impression from the moment you arrive and this is one of them! Nestled on approximately 1.4 private, beautifully landscaped acres in coveted Bailey Estates, 575 Old Cobblestone Drive is an extraordinary custom estate offering timeless beauty, gracious proportions and exceptional craftsmanship in an idyllic Sandy Springs setting. Elegant yet inviting, the residence blends beautifully detailed interiors with expansive living and entertaining spaces and a spectacular resort-style backyard. Designed from a distinctive Stephen Fuller plan and custom built by Bill Grant Homes, the home reflects an enduring quality, character and sophistication that sets it apart. A gracious circular drive leads to an inviting rocking-chair front porch with a quintessential robin's-egg-blue ceiling. Inside, hardwood floors, substantial millwork, beautifully proportioned rooms and four fireplaces establish an atmosphere that is both sophisticated and welcoming. The main level offers elegant yet comfortable gathering spaces, including a formal living room with gas fireplace and a richly appointed study ideal for a home office or library. At the heart of the home, the chef's kitchen features a four-burner Wolf cooktop, distinctive copper sink, warming drawer, KitchenAid appliances and convenient appliance caddy. An adjoining wet bar with wine storage and beverage refrigeration makes entertaining effortless. The dramatic vaulted great room is one of the home's defining spaces, with soaring ceilings and an extraordinary wall of windows that fills the room with natural light and draws the eye toward the covered porch, pool and lush grounds beyond. The main-level primary suite offers privacy and convenience with a beautifully appointed bath featuring dual sink vanity, a claw-foot soaking tub, separate walk-in shower and architectural transom window that ushers natural light into the space while preserving privacy. Upstairs, four additional bedrooms provide generous accommodations for family and guests, along with a family/game room featuring charming dormer windows and a dedicated sewing or craft room. The fully finished terrace level expands the home's living and entertaining possibilities with a bedroom and full bath, second kitchen and wet bar, spacious family/game room, dedicated fitness room and extensive built-in workspace. A library and reading retreat surrounded by built-in bookshelves anchored by a handsome dual-sided fireplace, creating a warm and inviting setting. With its private accommodations and multiple gathering spaces, the terrace level is exceptionally well suited for guests, an au pair suite or multi-generational living. The outdoor spaces are where this estate truly distinguishes itself. Step outside to the covered rear porch with wood-burning fireplace, an inviting extension of the home overlooking the pool and grounds and an ideal setting for morning coffee, alfresco dining or evenings by the fire. Beyond, mature trees, established landscaping and manicured lawn create a remarkable sense of privacy and tranquility. At the heart of the backyard is a resort-style pool with raised spa and cascading rock waterfall, surrounded by expansive travertine terraces designed for lounging and entertaining. Overlooking the pool, a spectacular covered entertaining cabana features soaring vaulted ceilings, exposed beams, an outdoor bar, television, and generous dining and seating areas-creating an extraordinary setting for everything from relaxed afternoons by the pool to memorable gatherings with family and friends. Together, the pool and spa, waterfall, entertaining cabana, covered porch and fireplace, travertine terraces, manicured lawn and wooded privacy create the atmosphere of a private resort. Professionally conceived landscape, pool and outdoor-lighting plans enhance the setting, while a charming garden cottage tucked among the trees adds another layer of character to this exceptional outdoor retreat.
| 4 days ago | Listing first seen on site | |
| 4 days ago | Listing updated with changes from the MLS® |
Listings identified with the FMLS IDX logo come from FMLS and are held by brokerage firms other than the owner of this website and the listing brokerage is identified in any listing details. Information is deemed reliable but is not guaranteed. If you believe any FMLS listing contains material that infringes your copyrighted work, please click here to review our DMCA policy and learn how to submit a takedown request.

© 2017-2026 First Multiple Listing Service, Inc.