
461 Tam O Shanter Drive SEMarietta, GA 30067
Mortgage Calculator
Monthly Payment (Est.)
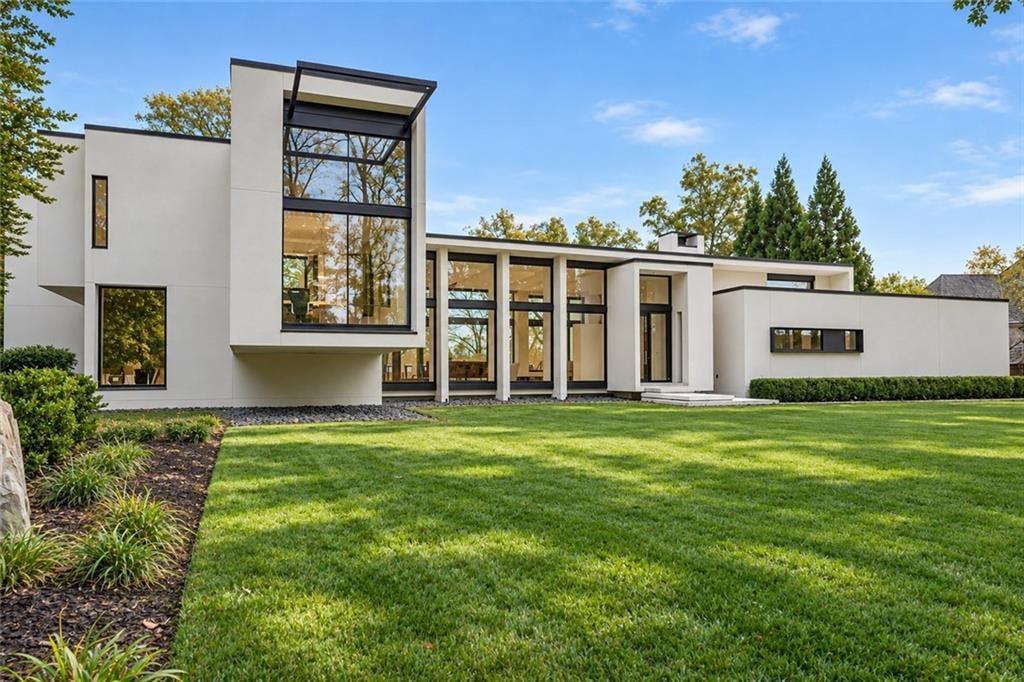
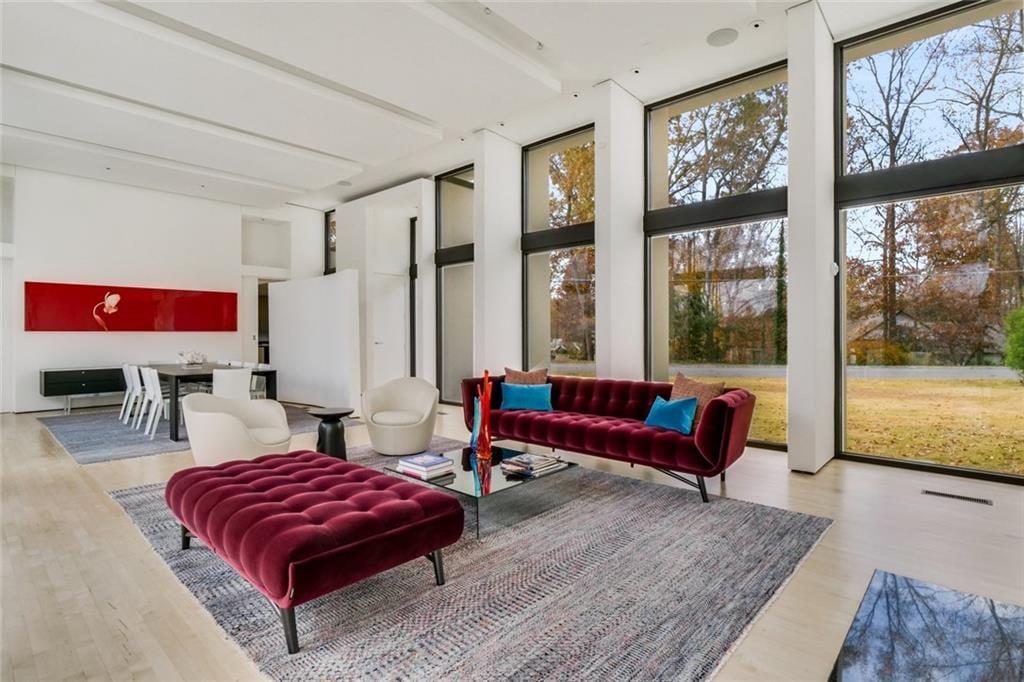
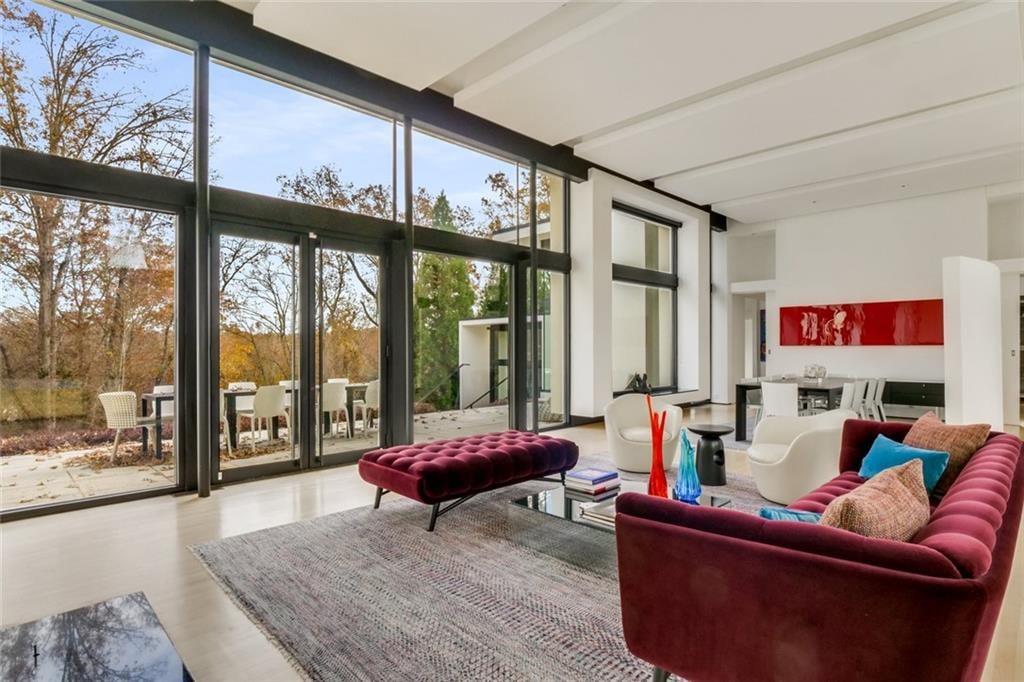
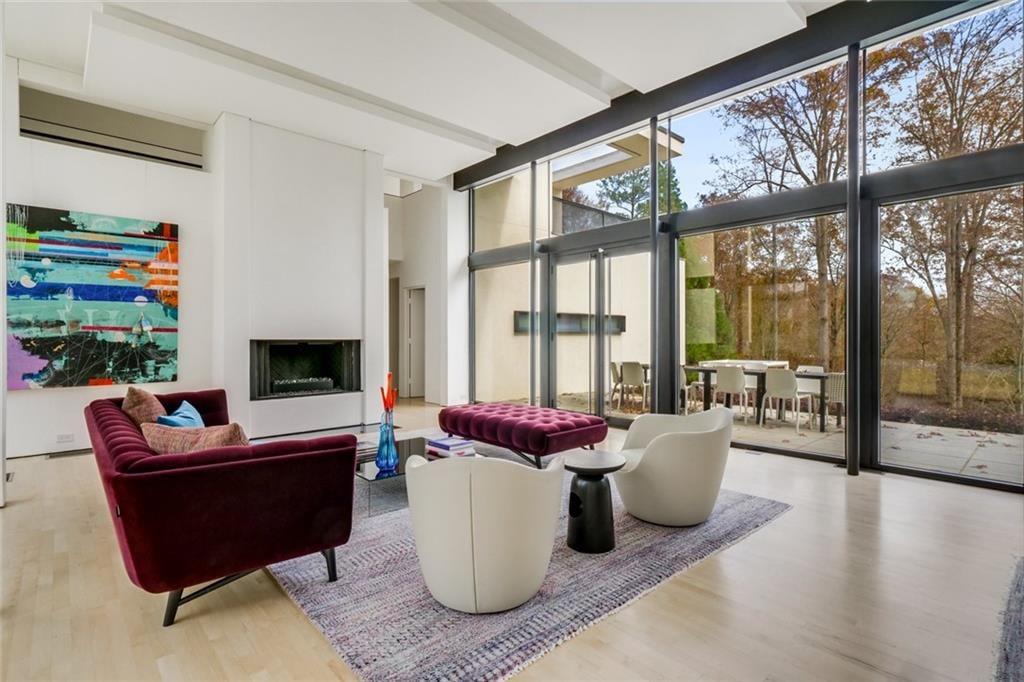
$13,687An architectural masterpiece situated on an extraordinary 1.4+ acre private lot in prestigious Atlanta Country Club Estates, designed by renowned firm Surber Barber Choate + Hertlein Architects. Zoned for East Cobb's top-ranked schools (Sope Creek, Dickerson, Walton), this contemporary estate offers 5 lavish bedrooms, 5 full baths, 2 powder rooms, and a resort-style heated pool. Arrive via a smooth, flat driveway to an exceptionally spacious, light-filled modern home designed as a private oasis built for world-class entertainment. Grand interiors feature soaring 12+ ft ceilings and floor-to-ceiling glass walls overlooking the manicured grounds and pool area. The bespoke chef's kitchen boasts dual quartz islands, premium Thermador gas range, Gaggenau hood, custom lighted cabinetry, and a sophisticated wet bar, flowing effortlessly into a family room anchored by a two-sided fireplace. The main level features 4 private ensuite suites (including a flexible nanny, guest, or media wing), a powder room, mudroom, laundry room, and a 3-car garage equipped with a Tesla EV charger. Upstairs, find a custom built-in executive office and a sanctuary primary suite complete with a private balcony, walk-in closet, and a spa-inspired bath with a freestanding soaking tub. The lower level offers a dedicated home gym along with a convenient pool bath and powder room perfectly positioned to serve the outdoor entertainment oasis.
| 2 days ago | Listing first seen on site | |
| 2 days ago | Listing updated with changes from the MLS® |
Listings identified with the FMLS IDX logo come from FMLS and are held by brokerage firms other than the owner of this website and the listing brokerage is identified in any listing details. Information is deemed reliable but is not guaranteed. If you believe any FMLS listing contains material that infringes your copyrighted work, please click here to review our DMCA policy and learn how to submit a takedown request.

© 2017-2026 First Multiple Listing Service, Inc.

Did you know? You can invite friends and family to your search. They can join your search, rate and discuss listings with you.