
3570 Knollwood Drive NWAtlanta, GA 30305
Mortgage Calculator
Monthly Payment (Est.)
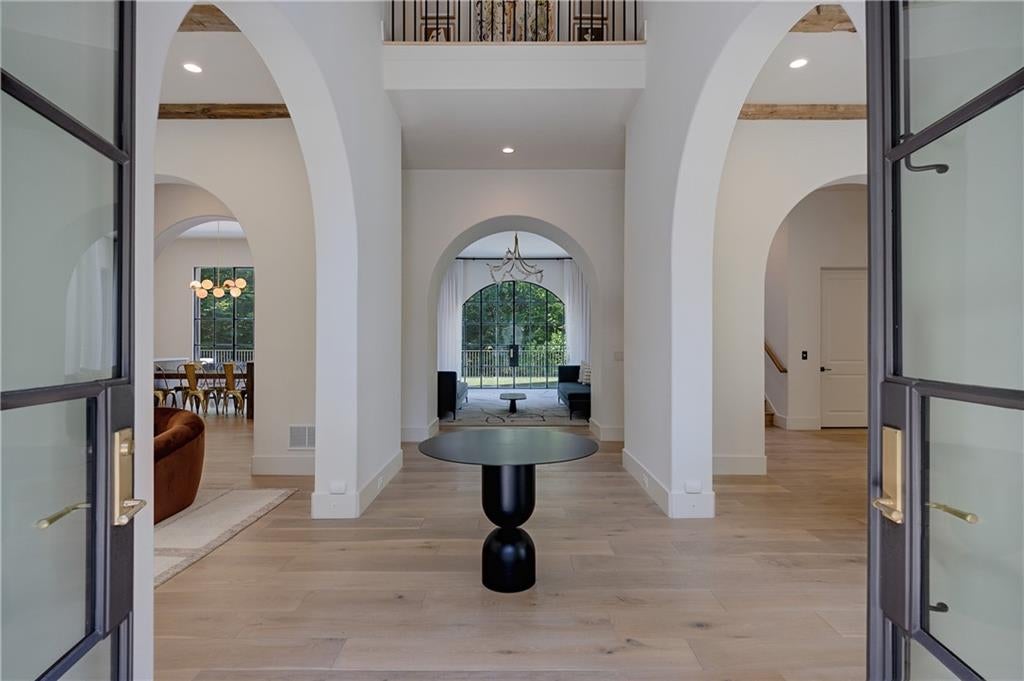
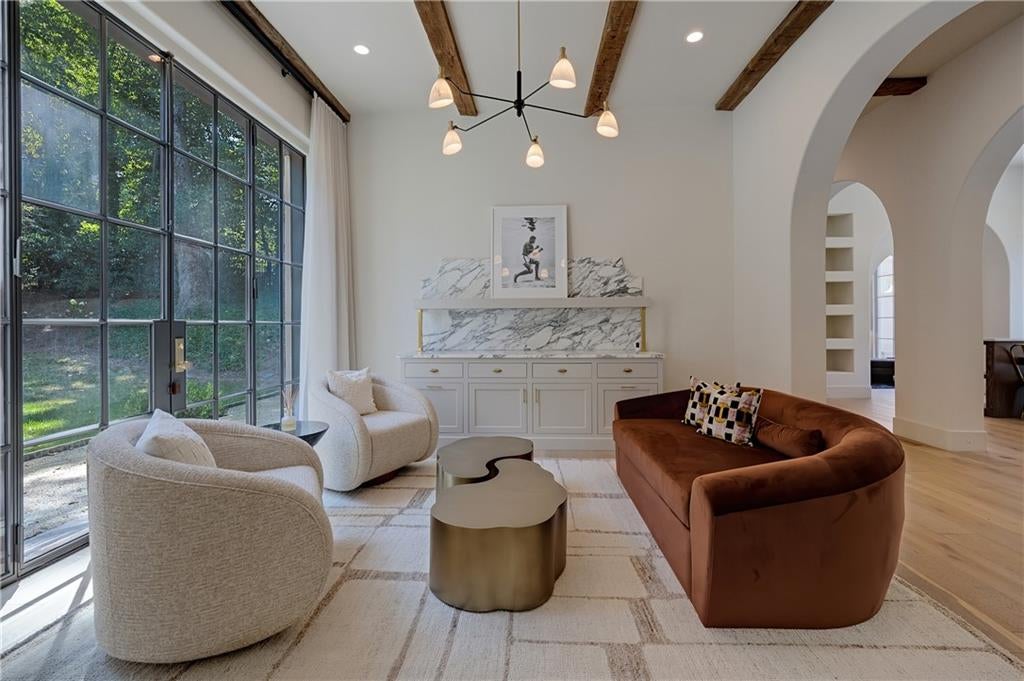
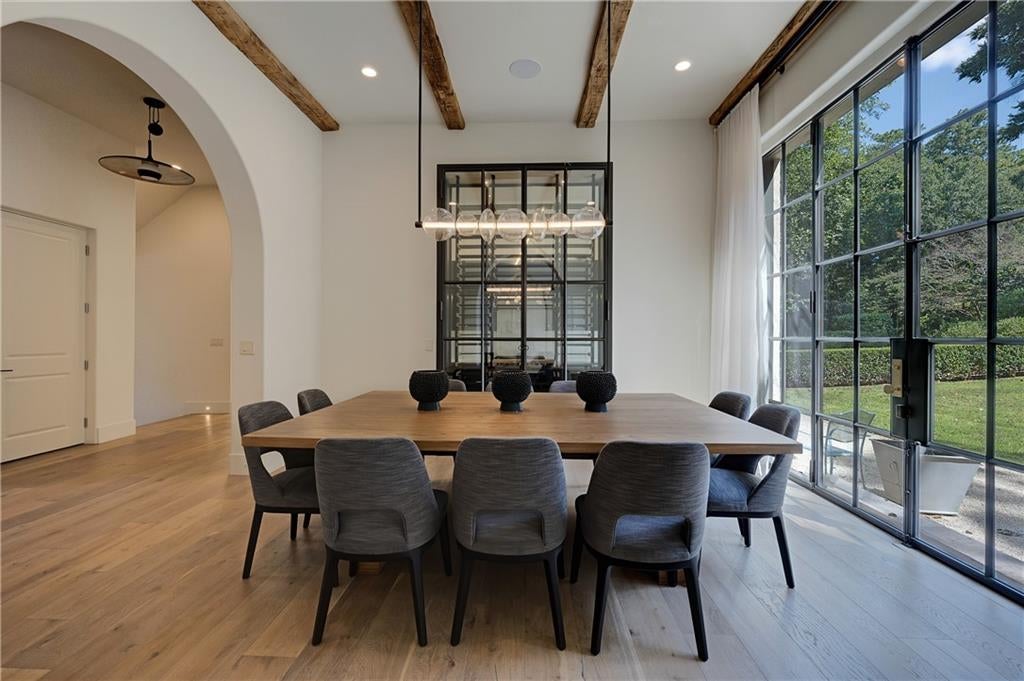
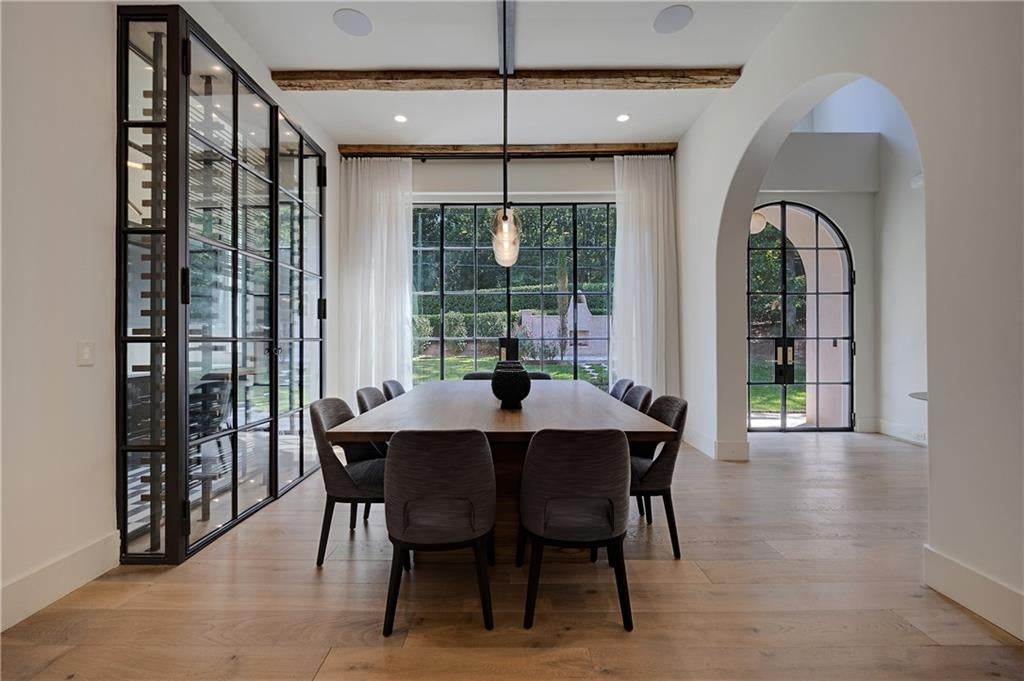
Enter an interest rate to see your estimated monthly payment.Inspired by the countryside of France, this French Provincial Chateau mixes casual sophistication with symmetry and elegance. Industrial Steel Doors command the exterior entryways, evoking a sense of prominence and strength. A balanced mixture of openness paired with a cozy separation of charming formal spaces set the tone for entertaining, providing numerous conversation zones and easy discourse between friends and companions alike. The breathtaking kitchen is clipped out of a magazine, backlit by a 10' arched steel door surrounded by a bank of windows and peering over the living room, both connected by barreled ceilings with intricate moulding. The SubZero refrigerator and separate freezer are flanked on either side of the gas-oven made by La Cornue, a French manufacturer founded in 1908 by a Parisian Herbalist and Perfumer. The scalloped Italian marble connects the oven to the custom vent hood as well as adorns the waterfall island and rounds out the additional cabinetry with custom marble shelving flanking the rear kitchen wall. The scullery provides additional support for entertaining or cooking kosher. The 12' ceilings are juxtaposed by the European White Oak hardwoods and oversized baseboards. The in-law suite on the main level boasts a walk-in closet along with an oversized ensuite bathroom. At the northwest corner of the home sits the home office, complete with custom bookshelves and overlooking the exterior fireplace on the oversized patio. Banquette seating off the kitchen allows for memorable conversations before getting the morning started. However, once the evenings begin, you'll have numerous options to choose from your 200+ wine cabinet in the formal dining room. Outside, the astroturf patio allows for furry friends to enjoy the crisp mornings or sunny afternoons while keeping their feet conditioned. Walking upstairs, you have the primary suite which boasts a cozy fireplace and a copious amount of natural light. Entering the primary bathroom, you're welcomed by the soaking tub and generously sized walk-in shower. Additionally, you have two water closets for maximum privacy. The two walk-in closets are enough for the largest wardrobe enthusiasts. Additionally, you'll find 3 oversized bedrooms all complete with an abundance of closet space and each with an ensuite bathroom. The laundry room is steps away on the same level with extra counter space for folding clothes. Jump on the elevator and arrive at the rooftop terrace, complete with planters and an exterior fireplace for brisk evenings coupled with a warm beverage. As you get back on the elevator and land on the lower terrace level, you're greeted with 12' ceilings and also, two options. Turn right and experience another home....complete with a full kitchen, dining room and a cozy living room. Off of the corridor lies an in-home theater room with terraced seating and technology galore! An oversized storage room and mechanical room flank the living space. Now, let's go back to the second option. Turn left out of the elevator and you have a gorgeous full bathroom, an oversized walk-in locker space and French Doors leading out to your own in-home pool, 30' of daily laps at your fingertips. Off of the pool room unveils a 1,000 sq ft basketball court with 16' ceilings and surrounded by windows, providing endless hours of at-home exercise for everyone. Off of the lower-level kitchen is an oversized covered patio, perfect for al fresco dining by the fireplace. Before we conclude this tour, we can't forget the 1,000 sq ft carriage house above the 3-car garage, complete with a full kitchen, laundry setup and bedroom/bathroom with numerous closet space. Outside off the main level, your private balcony is perfect for sunbathing or letting the little ones run around for endless hours of entertainment. This is your welcome ticket to Atlanta's most prestigious neighborhood, Tuxedo Park. Don't let this opportunity pass.
| 3 weeks ago | Status changed to Active | |
| 3 weeks ago | Listing updated with changes from the MLS® | |
| 4 weeks ago | Listing first seen on site |
Listings identified with the FMLS IDX logo come from FMLS and are held by brokerage firms other than the owner of this website and the listing brokerage is identified in any listing details. Information is deemed reliable but is not guaranteed. If you believe any FMLS listing contains material that infringes your copyrighted work, please click here to review our DMCA policy and learn how to submit a takedown request.

© 2017-2026 First Multiple Listing Service, Inc.