Save
Ask
Tour
Hide
Share
$4,000
22 Days On Site

4764 Highside Way
Smyrna, GA 30082

For Rent|Townhouse|Active
4
Beds
4
Total Baths
3
Full Baths
1
Partial Bath
2,673
SqFt
$1
/SqFt
2020
Built
Subdivision:
Highland Overlook
County:
Cobb
Listing Courtesy Of: BRAD PITTMAN of Arnold Realty Company, Inc. Broker: 404-849-4032 Prefer Ph#:Brad@ArnoldRealtyCo.com
4764 Highside Way4764 Highside Way4764 Highside Way4764 Highside Way
Save
Ask
Tour
Hide
Share

Mortgage Calculator

Monthly Payment (Est.)

Enter an interest rate to see your estimated monthly payment.
Calculator powered by Showcase IDX, a Constellation1 Company. Copyright ©2026 Information is deemed reliable but not guaranteed.

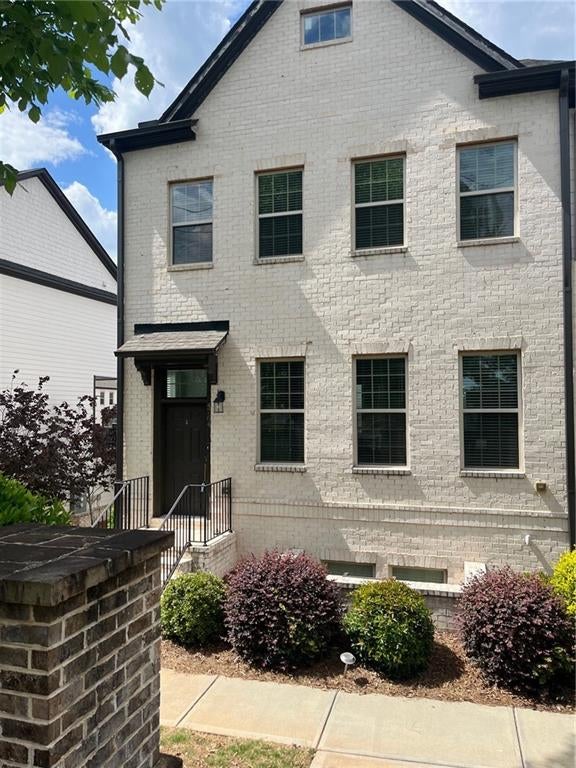
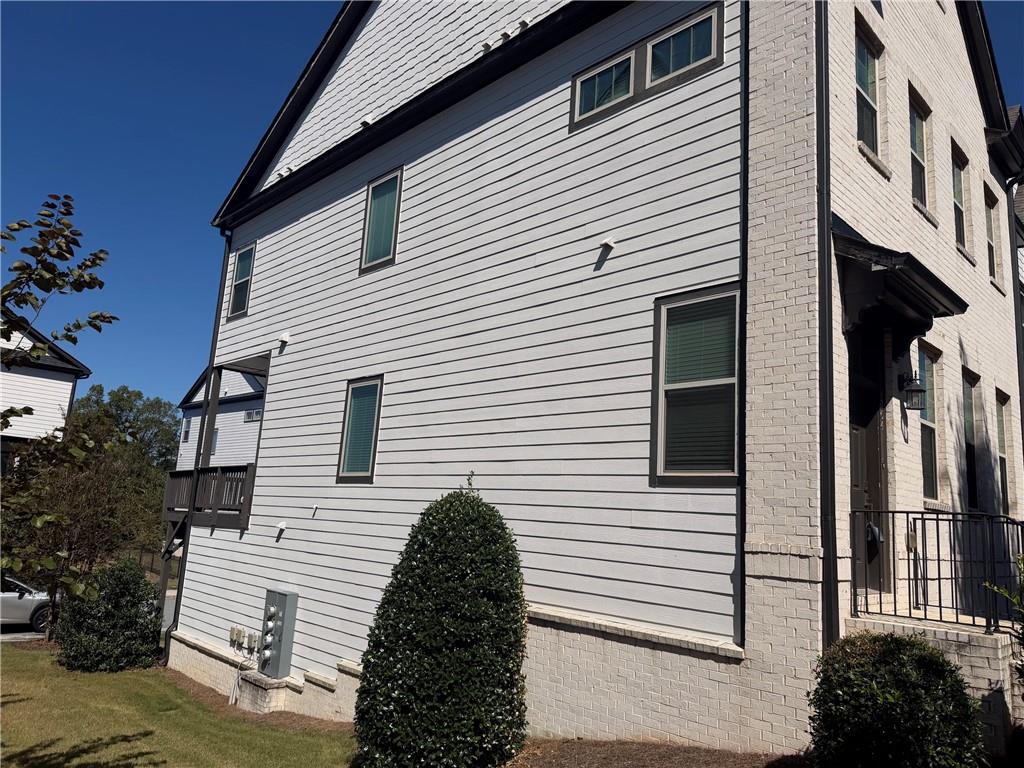
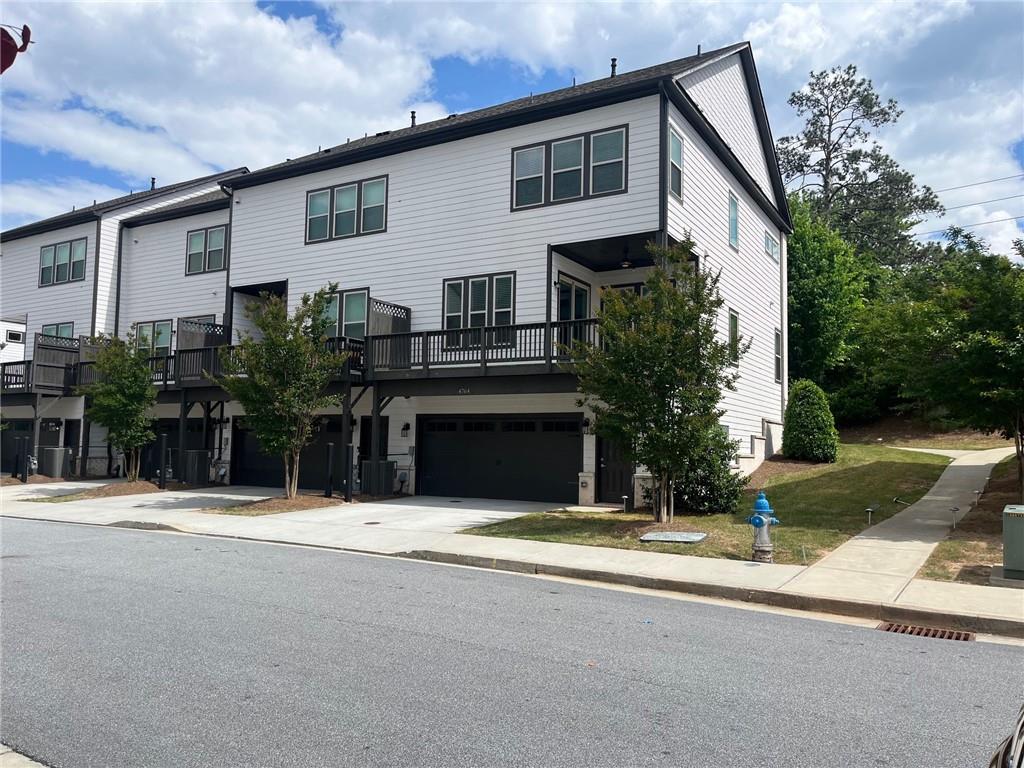
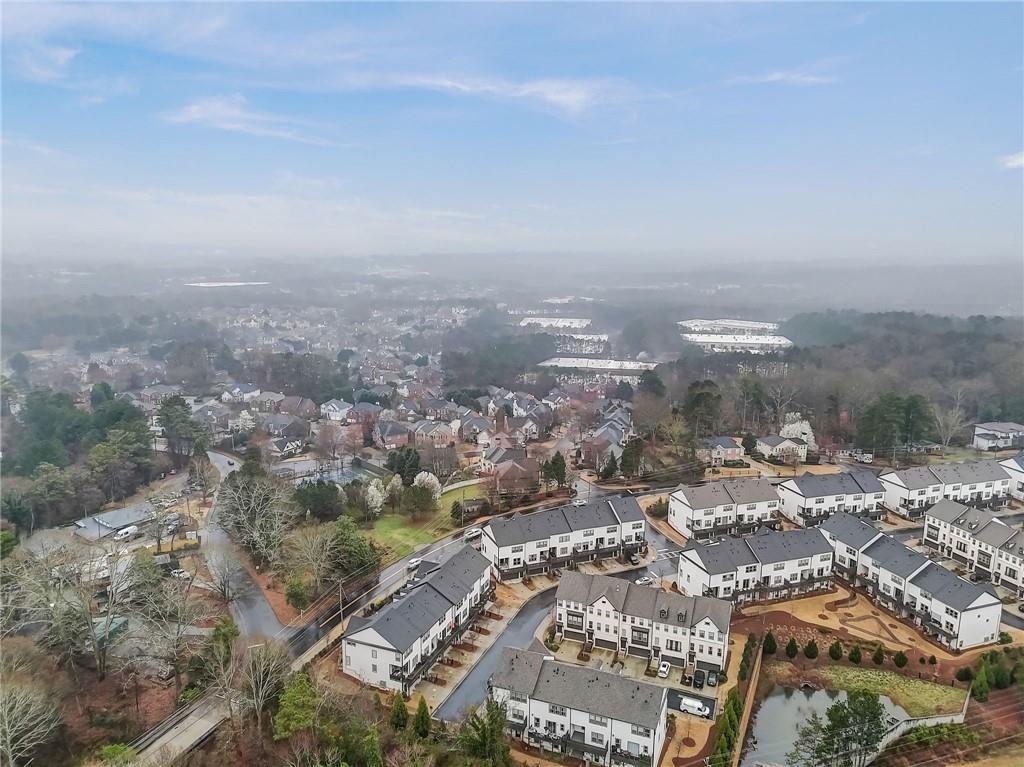
Stunning 3 Story LIKE NEW END UNIT Townhome, Brick Front, 4 Bedroom, 3.5 Bath w/ Spacious 2 Car Garage. END UNIT. Largest Floor Plan. Freshly Painted Throughout. Beautiful, Spacious Gourmet Kitchen Light Grey Cabinets, Stainless Steel Appliances, SS Refrigerator, Large Island w/ Upgraded Quartz Countertops, Upgraded Cabinet Hardware. Spacious Open Family Room w/ Beautiful Wide Plank light color Hardwood Floors. Enjoy the Outdoors on your huge Covered Back Deck w/ Wrap Around feature. Well-appointed Master Suite w/ Walk-in Closet & Oversized Modern Bathroom w/ Beautiful Glass Walk in Shower and Upgraded Quartz Vanity Top. Upstairs also features Two Additional Bedrooms, a Full Bath, and Laundry. Terrace Level Features a Full Bedroom (or Office) and Full Bath. Upgraded Lighting, Tankless Water Heater, and Custom Levolor Blinds on all the Windows. Fantastic Location is minutes from everything: 285, The Battery, Truist Park, the Silver Comet Trail, Publix, Sprouts, and more! Great School District - Campbell High School. Move-in Ready. Must See!

Save
Ask
Tour
Hide
Share
Listing Snapshot
Price 
$4,000
Days On Site 
22 Days
Bedrooms 
4
Inside Area (SqFt) 
2,673 sqft
Total Baths 
4
Full Baths 
3
Partial Baths 
1
Lot Size 
0.02 Acres
Year Built 
2020
MLS Number 
7847725
Status 
Active
Property Tax 
N/A
HOA/Condo/Coop Fees 
N/A
Sq Ft Source 
Public Records
Friends & Family
Recent Activity
a week agoStatus changed to Active
a week agoListing updated with changes from the MLS
3 weeks agoListing first seen on site
General Features
Acres 
0.02
Available on 
2026-10-01
Garage 
Yes
Garage Spaces 
2
Lease Term 
12 Months
Levels 
Three Or More
Parking 
DrivewayGarageGarage Door OpenerGarage Faces Rear
Pets 
Call
Property Sub Type 
Townhouse
Security 
Smoke Detector(s)
SqFt Above 
2673
SqFt Total 
2673
Style 
Townhouse
Utilities 
Cable AvailableElectricity AvailableNatural Gas AvailableSewer AvailableUnderground UtilitiesWater Available
Interior Features
Appliances 
DishwasherDisposalDouble OvenGas CooktopGas Water HeaterMicrowaveRefrigeratorOther
Basement 
Exterior EntryFinishedFullInterior Entry
Cooling 
Ceiling Fan(s)Central AirElectricZoned
Fireplace Features 
None
Flooring 
CarpetCeramic TileHardwood
Furnished 
Unfurnished
Heating 
Forced AirNatural GasZoned
Interior 
Eat-in KitchenPantryKitchen IslandDouble VanityEntrance FoyerRecessed LightingSmart HomeTray Ceiling(s)Walk-In Closet(s)
Laundry Features 
In HallUpper Level
Save
Ask
Tour
Hide
Share
Exterior Features
Construction Details 
Cement Siding
Exterior 
LightingPrivate EntranceRain Gutters
Fencing 
None
Lot Features 
Front YardLandscapedLevel
Other Structures 
None
Patio And Porch 
CoveredDeckRear PorchWrap Around
Pool Features 
None
Road Frontage 
Other
Roof 
CompositionShingle
Spa Features 
None
View 
Other
Waterfront Features 
None
Waterview 
Other
Community Features
Community Features 
Other
Roads 
Asphalt
Schools
School District
Unknown
Elementary School
Nickajack
Middle School
Campbell
High School
Campbell
Listing Courtesy Of: BRAD PITTMAN of Arnold Realty Company, Inc. Broker: 404-849-4032 Prefer Ph#:Brad@ArnoldRealtyCo.com

Listings identified with the FMLS IDX logo come from FMLS and are held by brokerage firms other than the owner of this website and the listing brokerage is identified in any listing details. Information is deemed reliable but is not guaranteed. If you believe any FMLS listing contains material that infringes your copyrighted work, please click here to review our DMCA policy and learn how to submit a takedown request.



© 2017-2026 First Multiple Listing Service, Inc.

Neighborhood & Commute
Source: Walkscore
Disclosure: Community information and market data powered by Constellation Data Labs. Information is deemed reliable but not guaranteed.
Save
Ask
Tour
Hide
Share

Allen Floyd

Real Estate Broker

Corporate Office 
400 Galleria Parkway | Suite 1500            Atlanta GA. 30339