Save
Ask
Tour
Hide
Share
$1,195,000
7 Days On Site

3509 Estates Lane SE
Smyrna, GA 30080

For Sale|Single Family Residence|Active
5
Beds
4
Total Baths
4
Full Baths
3,728
SqFt
$321
/SqFt
2000
Built
Subdivision:
Olde Vinings Estates
County:
Cobb
Listing Courtesy Of: SUE RICHARDSON of Dorsey Alston Realtors Broker: 404-352-2010 Prefer Ph#:suerichardson@dorseyalston.com
3509 Estates Lane SE3509 Estates Lane SE3509 Estates Lane SE3509 Estates Lane SE
Save
Ask
Tour
Hide
Share

Mortgage Calculator

Monthly Payment (Est.)

Enter an interest rate to see your estimated monthly payment.
Calculator powered by Showcase IDX, a Constellation1 Company. Copyright ©2026 Information is deemed reliable but not guaranteed.

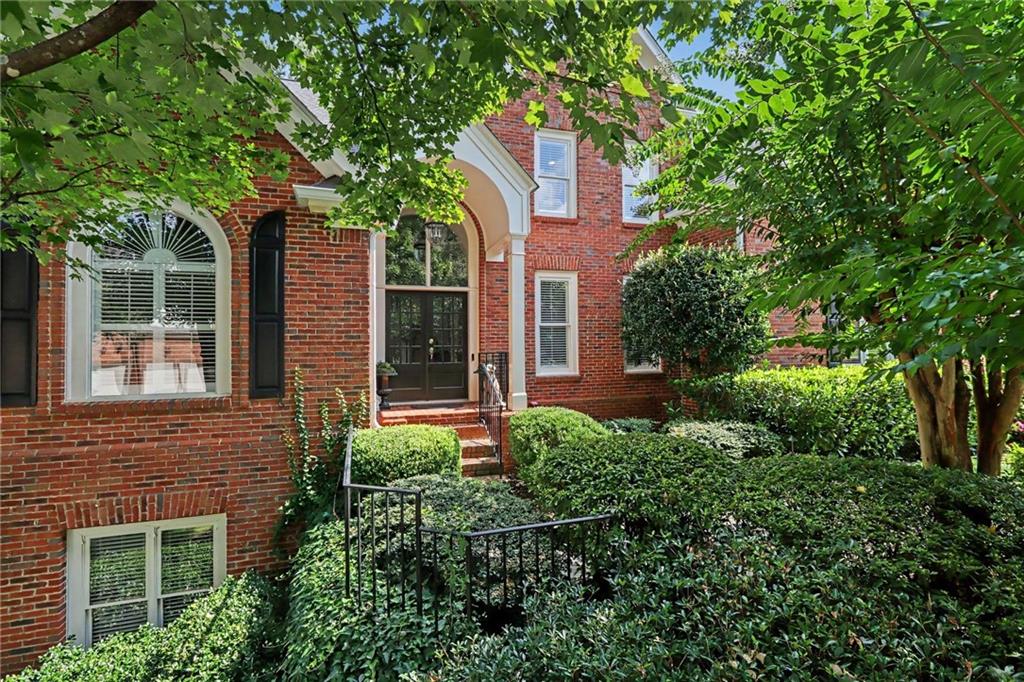
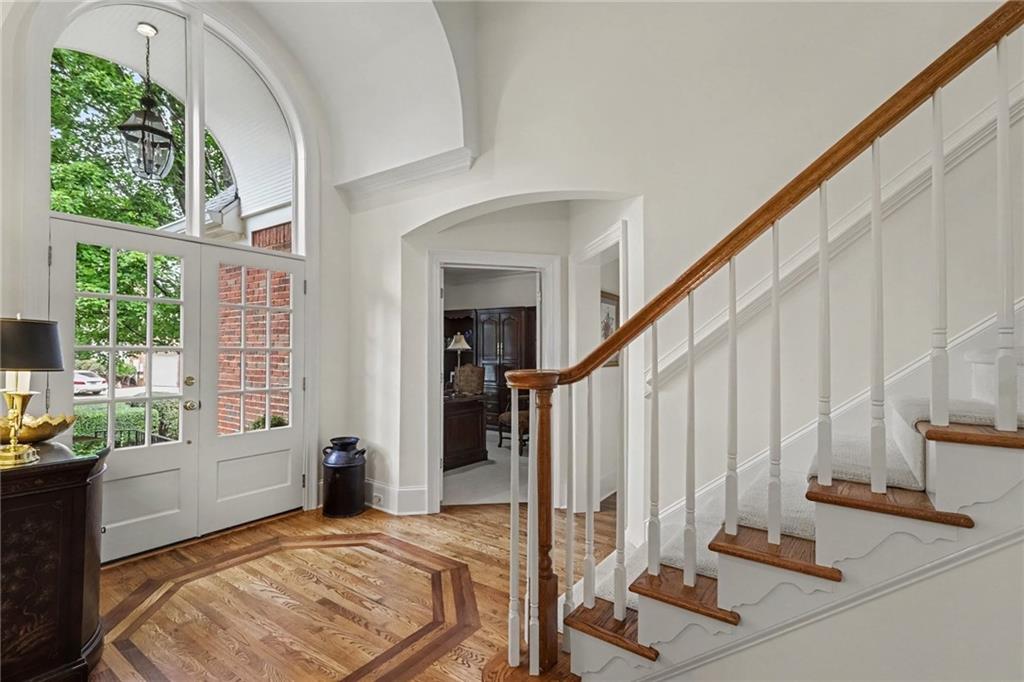
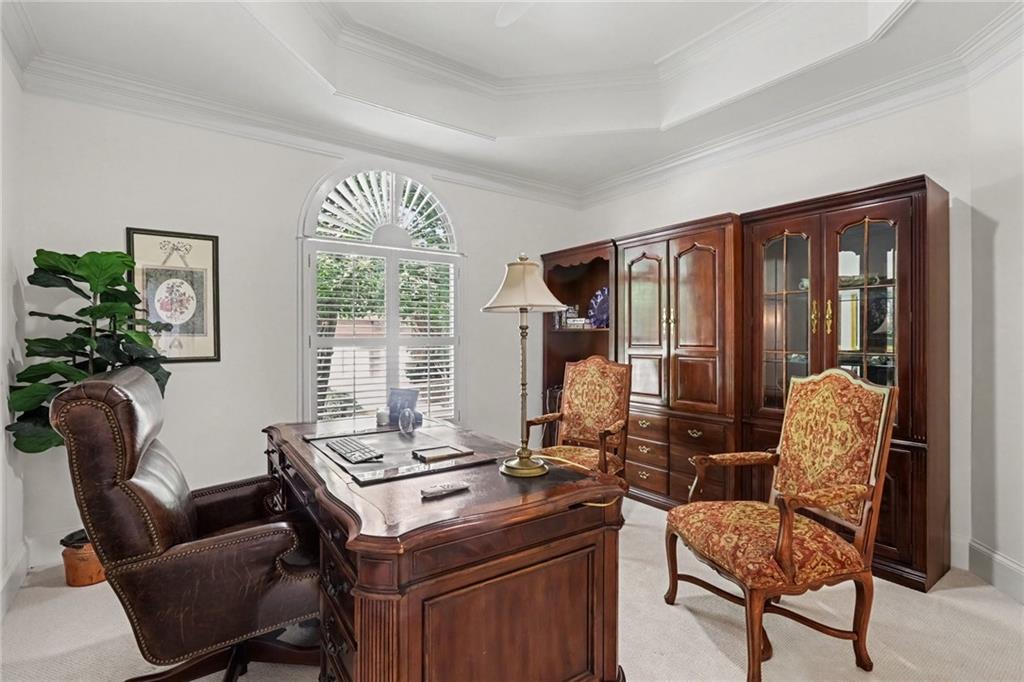
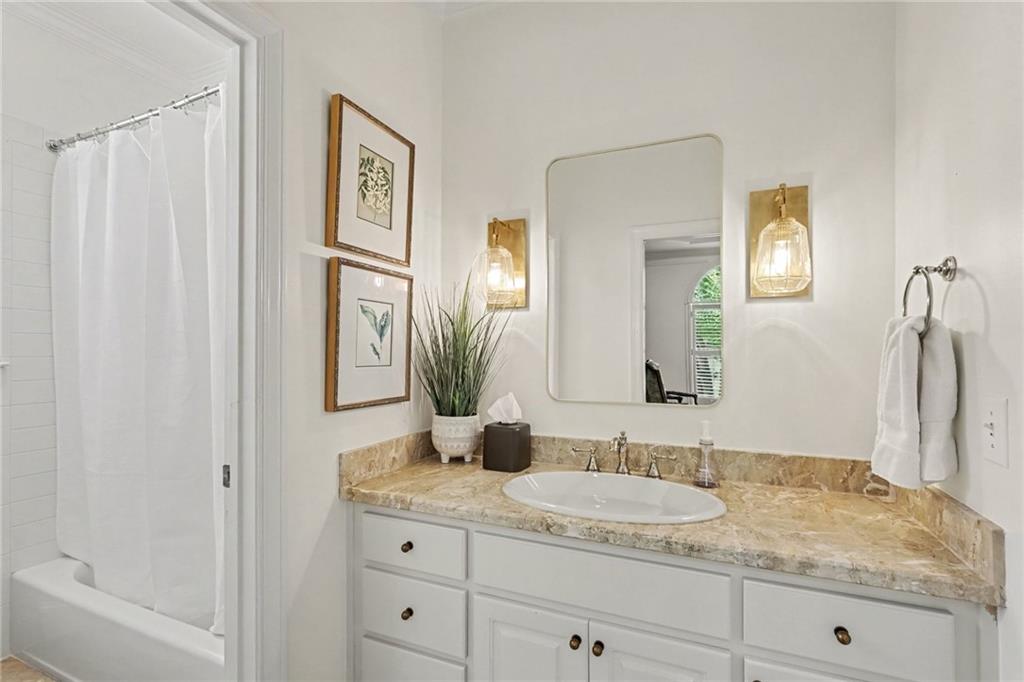
Welcome to this beautiful brick traditional tucked away on a quiet cul-de-sac in the sought-after Vinings/Smyrna area! With 5 bedrooms, 4 full baths, and an open floor plan, there’s plenty of space to spread out, entertain, and enjoy everyday living. The main level features a two-story foyer, banquet-sized dining room, and a spacious great room with built-ins and a fireplace. The kitchen is made for gathering, with a gas cooktop, double ovens, walk-in pantry, center island with breakfast bar, and a breakfast room that opens to the vaulted keeping room with its own fireplace. The primary suite is conveniently located on the main level and includes a fireplace, built-ins, and a large luxe bathroom with double vanities, jetted tub, separate shower, and a walk-in closet. There’s also an additional office/bedroom and a full bath on the main level. Upstairs, you’ll find three more bedrooms, including two that share spacious Jack & Jill bath, plus another bedroom with its own private bath. There’s also plenty of walk-in attic storage. The full daylight terrace level is unfinished and already stubbed for a bathroom, giving you tons of options for storage, a future recreation space, home gym, or additional living area. Outside, enjoy the private fenced backyard, spacious deck for entertaining, and convenient access to the deck from both the primary bedroom and keeping room. The home also features a three-car garage, plantation shutters, alarm system, and sprinkler system. And then there’s the location! You’re close to The Battery and Truist Park, shopping and dining in Historic Vinings, I-285 and I-75, Hartsfield-Jackson International Airport, the Chattahoochee River trails, and the Silver Comet Trail. Teasley Elementary is also within walking distance.

Save
Ask
Tour
Hide
Share
Listing Snapshot
Price 
$1,195,000
Days On Site 
7 Days
Bedrooms 
5
Inside Area (SqFt) 
3,728 sqft
Total Baths 
4
Full Baths 
4
Partial Baths 
N/A
Lot Size 
0.27 Acres
Year Built 
2000
MLS® Number 
7849274
Status 
Active
Property Tax 
$4,112
HOA/Condo/Coop Fees 
$61.25 monthly
Sq Ft Source 
Public Records
Friends & Family
Recent Activity
16 hours agoStatus changed to Active
16 hours agoListing updated with changes from the MLS®
a week agoListing first seen on site
General Features
Acres 
0.27
Foundation 
BlockConcrete Perimeter
Garage 
Yes
Garage Spaces 
3
Green Energy Efficient 
Windows
Land Lease 
No
Levels 
Two
Parking 
GarageGarage Door OpenerGarage Faces FrontGarage Faces SideKitchen Level
Property Sub Type 
Single Family Residence
Security 
Security SystemSecurity System Owned
Sewer 
Public Sewer
Special Circumstances 
Real Estate Owned
SqFt Total 
3728
Style 
Traditional
Utilities 
Cable AvailableElectricity AvailableNatural Gas AvailablePhone AvailableSewer AvailableUnderground UtilitiesWater Available
Water Source 
Public
Interior Features
Appliances 
DishwasherDisposalDouble OvenElectric OvenGas CooktopGas Water HeaterRefrigerator
Basement 
Bath/StubbedDaylightExterior EntryInterior EntryUnfinishedWalk-Out Access
Cooling 
Ceiling Fan(s)Central AirElectricZoned
Fireplace 
Yes
Fireplace Features 
Family RoomGas LogGas StarterLiving RoomMaster Bedroom
Fireplaces 
3
Flooring 
CarpetHardwood
Heating 
CentralForced AirNatural Gas
Interior 
Breakfast BarEat-in KitchenPantryKitchen IslandBookcasesCoffered Ceiling(s)Crown MoldingDouble VanityDry BarHigh Speed InternetRecessed LightingTray Ceiling(s)Walk-In Closet(s)Master Downstairs
Laundry Features 
Laundry RoomMain Level
Main Level Bedrooms 
2
Window Features 
Insulated WindowsPlantation Shutters
Save
Ask
Tour
Hide
Share
Exterior Features
Construction Details 
BrickShingle Siding
Exterior 
Private EntrancePrivate Yard
Fencing 
Back YardFenced
Lot Features 
Back YardCul-De-SacFront YardLandscapedSprinklers In FrontSprinklers In Rear
Other Structures 
None
Patio And Porch 
DeckRear Porch
Pool Features 
None
Road Frontage 
City Street
Roof 
Composition
Spa Features 
None
View 
NeighborhoodTrees/Woods
Waterfront Features 
None
Waterview 
NeighborhoodTrees/Woods
Windows/Doors 
Insulated WindowsPlantation Shutters
Community Features
Accessibility Features 
Therapeutic Whirlpool
Association Fee 
$735.0
Association Fee Frequency 
Annually
Community Features 
Street Lights
Horse Property 
None
Roads 
AsphaltPaved
Schools
School District
Unknown
Elementary School
Teasley
Middle School
Campbell
High School
Campbell
Listing Courtesy Of: SUE RICHARDSON of Dorsey Alston Realtors Broker: 404-352-2010 Prefer Ph#:suerichardson@dorseyalston.com

Listings identified with the FMLS IDX logo come from FMLS and are held by brokerage firms other than the owner of this website and the listing brokerage is identified in any listing details. Information is deemed reliable but is not guaranteed. If you believe any FMLS listing contains material that infringes your copyrighted work, please click here to review our DMCA policy and learn how to submit a takedown request.



© 2017-2026 First Multiple Listing Service, Inc.

Neighborhood & Commute
Source: Walkscore
Disclosure: Community information and market data powered by Constellation Data Labs. Information is deemed reliable but not guaranteed.
Save
Ask
Tour
Hide
Share

Allen Floyd

Real Estate Broker

Corporate Office 
400 Galleria Parkway | Suite 1500            Atlanta GA. 30339