
141 North TraceAlpharetta, GA 30009
Mortgage Calculator
Monthly Payment (Est.)
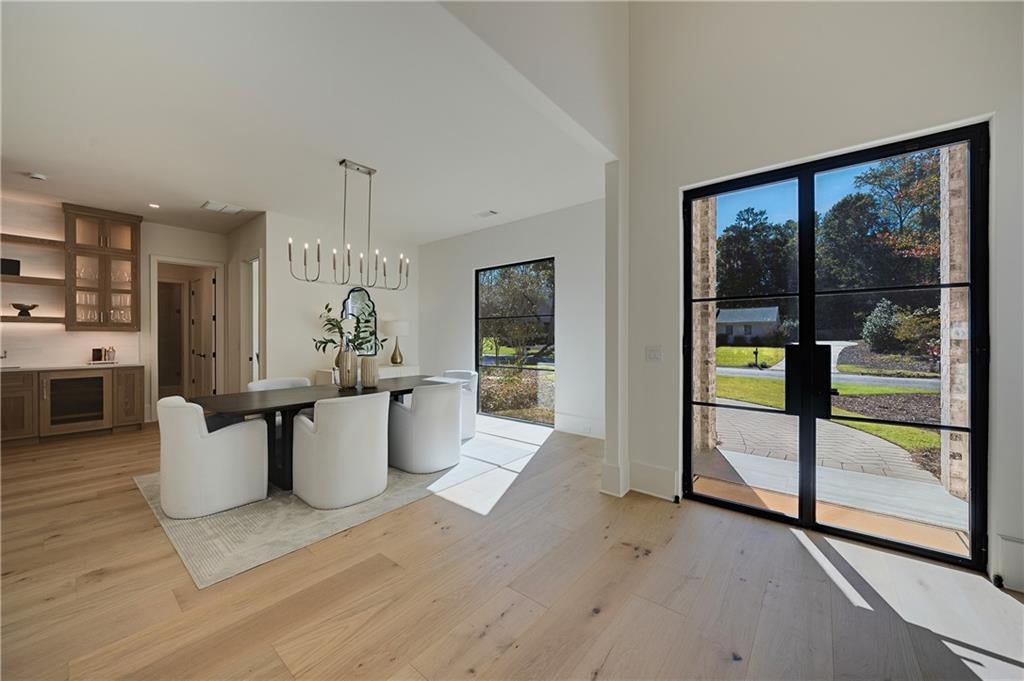
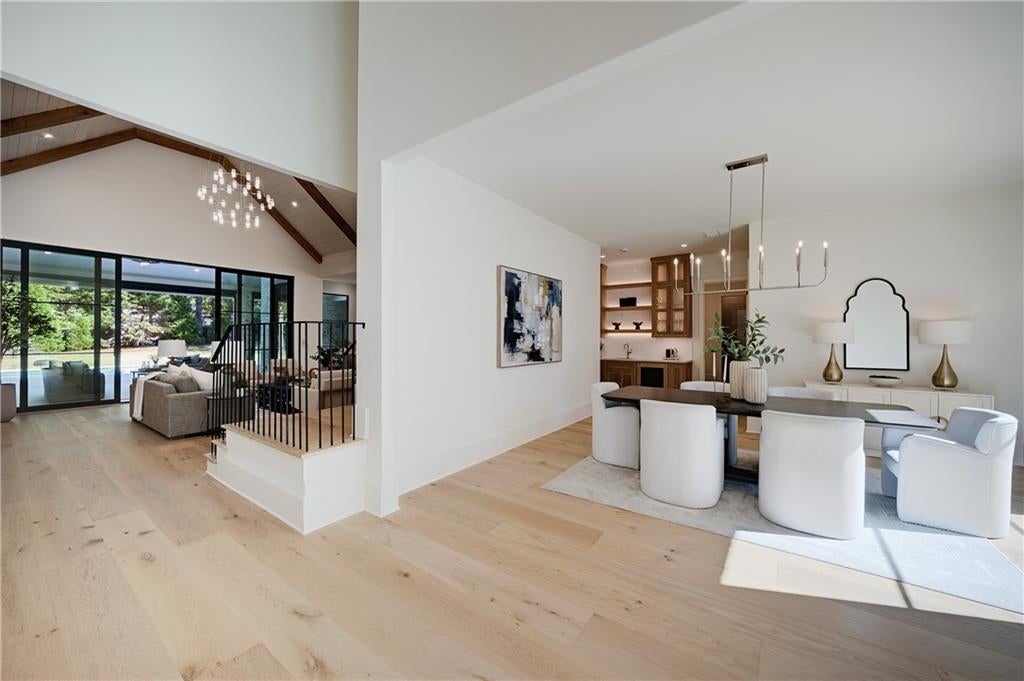
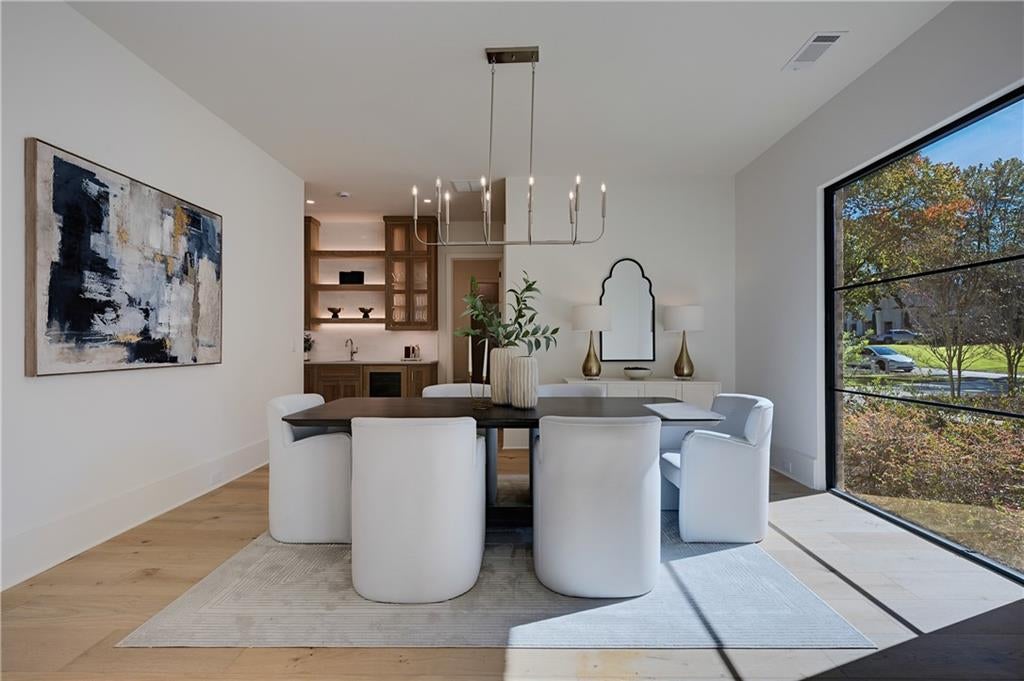
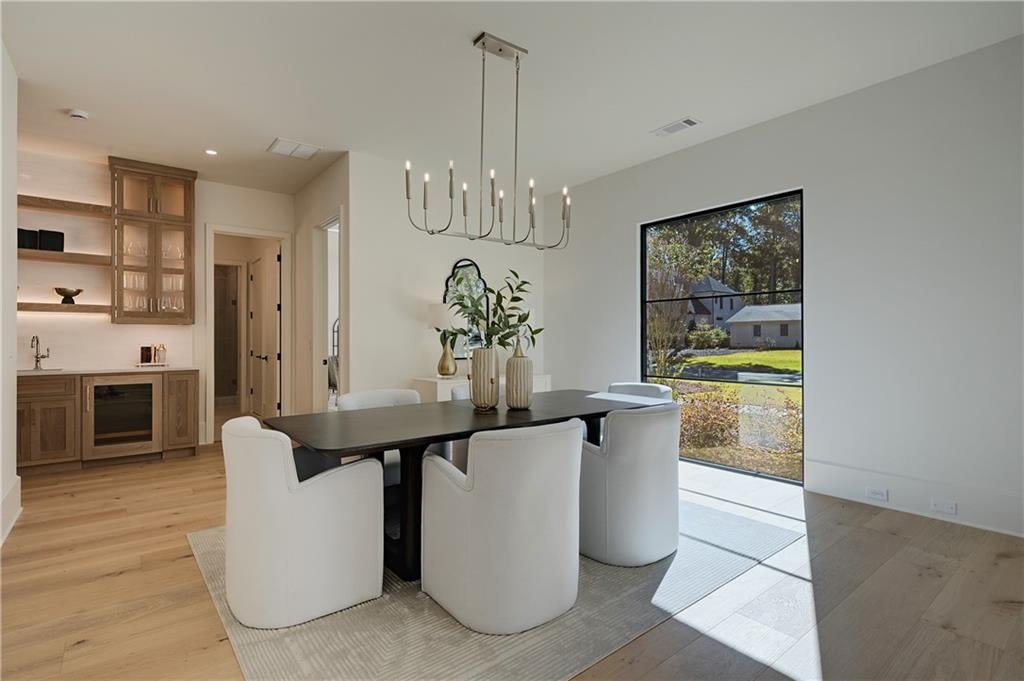
Enter an interest rate to see your estimated monthly payment.Welcome home to your own private luxury estate, just steps from the heart of Downtown Alpharetta. Picture your mornings here: coffee in hand from the chef's kitchen, stepping out to the covered porch and the private screened-in porch beyond it, gazing over your sparkling saltwater pool and spa. Evenings are just as easy — stroll to dinner, the shops, and everything downtown has to offer, then come home to a serene retreat that feels a world away. This is a Rosen Custom home — new construction with a level of craftsmanship you won't find anywhere else in the area. Built to impress, inside and out. Four-sided brick, an in-ground saltwater pool and spa, and a 4-car garage with a permeable driveway set the tone. Step inside, and soaring 12'+ ceilings open up the whole home. The kitchen was made for gathering — built-in appliances, inset cabinetry, quartz countertops, and a marble backsplash make it as beautiful as it is functional. And the showstoppers: a true sc diskutiert scullery and a hidden pantry, so the mess stays out of sight while the party stays in the kitchen. Your main-level sanctuary. The primary suite is a retreat all its own — its spa bath boasts a wall-to-wall windowed shower, Kohler fixtures, dual furniture-style vanities, and large-format tile, and the custom closet is generously sized. Also on the main level: a flexible guest bedroom or office with a full bath, a stylish powder room, and a laundry/mudroom with real working space. Room for everyone upstairs. Four spacious bedrooms, each with its own en-suite bath, walk-in closet, designer tilework, and Kohler fixtures. Use them as bedrooms, or reimagine them as a home gym, office, or media room. Luxury, location, and walkability — all in one extraordinary home. Homes like this don't come along often.
| 2 weeks ago | Status changed to Active | |
| 2 weeks ago | Listing updated with changes from the MLS | |
| 3 weeks ago | Listing first seen on site |
Listings identified with the FMLS IDX logo come from FMLS and are held by brokerage firms other than the owner of this website and the listing brokerage is identified in any listing details. Information is deemed reliable but is not guaranteed. If you believe any FMLS listing contains material that infringes your copyrighted work, please click here to review our DMCA policy and learn how to submit a takedown request.

© 2017-2026 First Multiple Listing Service, Inc.

Did you know? You can invite friends and family to your search. They can join your search, rate and discuss listings with you.