Save
Ask
Tour
Hide
Share
$945,000
16 Days On Site

517 Beecham Drive SE
Smyrna, GA 30082

For Sale|Single Family Residence|Active
6
Beds
5
Total Baths
4
Full Baths
1
Partial Bath
3,728
SqFt
$253
/SqFt
2018
Built
Subdivision:
Maple Shade
County:
Cobb
Listing Courtesy Of: ANDRE L SIMS of REMAX Around Atlanta Broker: 404-317-4804 Prefer Ph#:SimsRealEstateGroup@gmail.com
517 Beecham Drive SE517 Beecham Drive SE517 Beecham Drive SE517 Beecham Drive SE
Save
Ask
Tour
Hide
Share

Mortgage Calculator

Monthly Payment (Est.)

Enter an interest rate to see your estimated monthly payment.
Calculator powered by Showcase IDX, a Constellation1 Company. Copyright ©2026 Information is deemed reliable but not guaranteed.

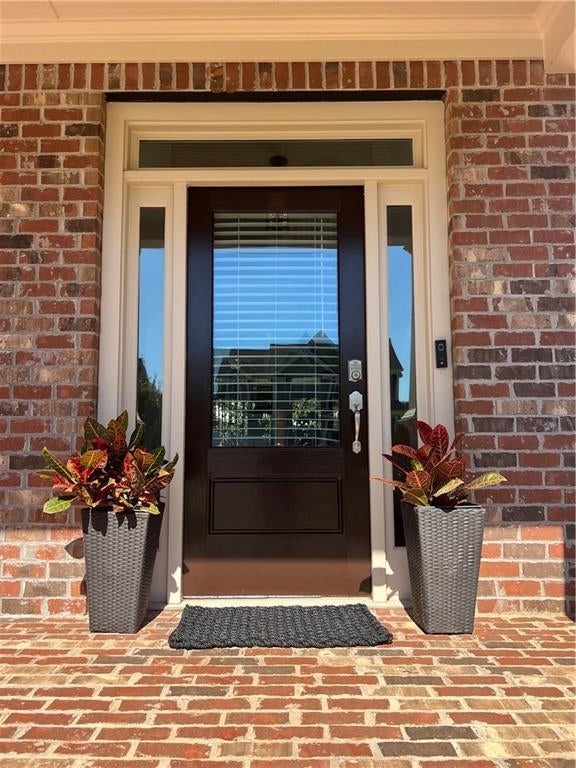
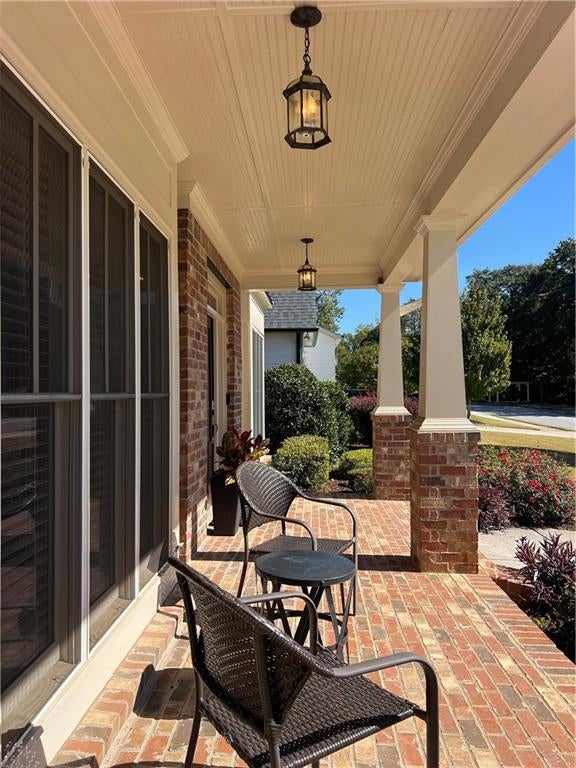
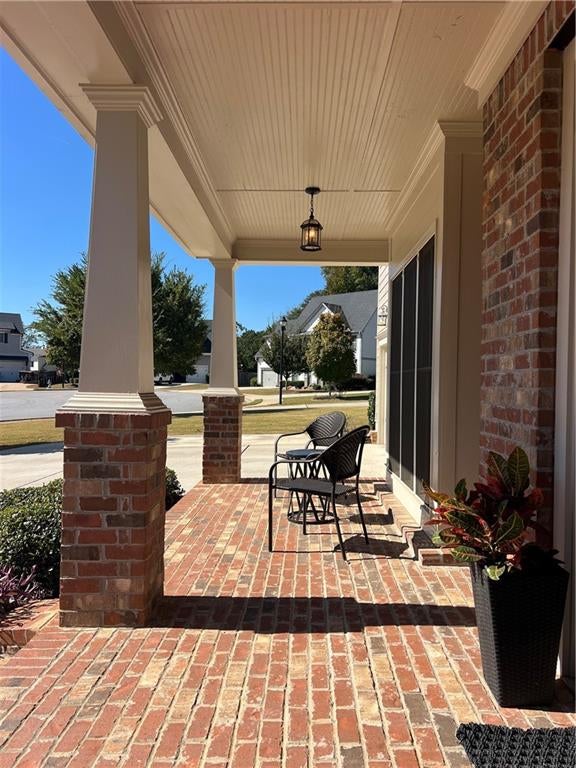
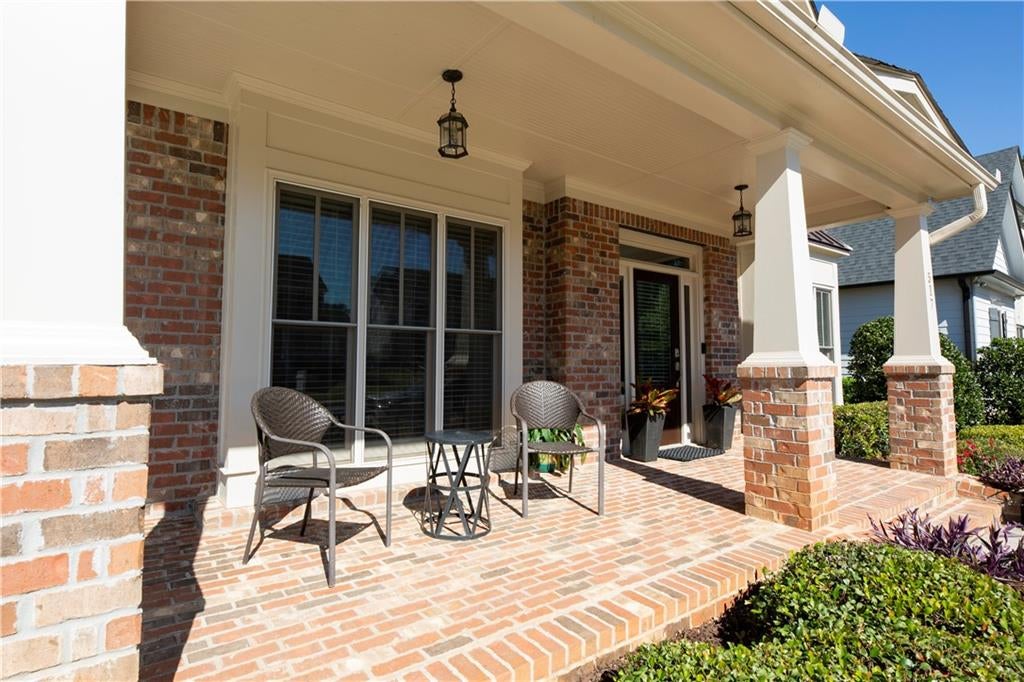
Welcome to 517 Beecham Drive SE, a standout executive residence nestled in Smyrna's Maple Shade Community. Located in the highly sought after King Springs Elementary district, minutes from Smyrna Market Village, Silver Comet Trail, The Battery Atlanta, Truist Park, and Midtown Atlanta. Boasting 3,728 square feet of above grade living space, this turnkey home features 6 Bedrooms, 4.5 Baths and significant major capital improvements completed in 2026 & two laundry rooms, one on the main level and one upstairs. The exterior showcases fresh whole house exterior paint (2026) and a newly installed, high efficiency HVAC system (2026) complete with a transferable 10 year warranty for complete peace of mind. Inside, an expansive two-story layout welcomes you with high ceilings, generous sightlines and seamless transitions between everyday living and upscale hosting. At the center of the home is a gourmet chef's kitchen featuring an oversized prep island with counter seating, solid surface countertops, full height backsplash, walk-in pantry and stainless steel appliances. Step outside to an outdoor sanctuary. Private backyard has been professionally landscaped and hardscape, complete with a covered back porch ideal for all-weather dining and entertaining. Green thumbs will appreciate the custom 3 tiered raised vegetable garden beds, all tied into a comprehensive, automated full yard irrigation system. The outdoor grounds have also been pre-planned and graded with the site layout ready for a future pool installation, saving substantial design and site-prep effort. For the DYI person in the family, there's a climate-friendly 100 Sq FT built-in workshop for projects, hobbyists or secure tool organization. This is a must see luxury home!

Save
Ask
Tour
Hide
Share
Listing Snapshot
Price 
$945,000
Days On Site 
16 Days
Bedrooms 
6
Inside Area (SqFt) 
3,728 sqft
Total Baths 
5
Full Baths 
4
Partial Baths 
1
Lot Size 
0.23 Acres
Year Built 
2018
MLS Number 
7859758
Status 
Active
Property Tax 
$5,589
HOA/Condo/Coop Fees 
N/A
Sq Ft Source 
Public Records
Friends & Family
Recent Activity
2 weeks agoListing first seen on site
2 weeks agoListing updated with changes from the MLS
General Features
Acres 
0.23
Foundation 
Slab
Garage 
Yes
Garage Spaces 
2
Land Lease 
No
Levels 
Two
Parking 
Garage Door OpenerGarageKitchen LevelParking PadDrivewayGarage Faces Front
Property Condition 
Updated/Remodeled
Property Sub Type 
Single Family Residence
Security 
Smoke Detector(s)
Sewer 
Public Sewer
SqFt Above 
3728
SqFt Total 
3728
Style 
Other
Utilities 
Underground UtilitiesCable AvailableElectricity AvailableNatural Gas AvailablePhone AvailableSewer AvailableWater Available
Water Source 
Public
Interior Features
Appliances 
DishwasherDouble OvenDisposalMicrowaveRefrigeratorGas CooktopRange HoodSelf Cleaning Oven
Basement 
None
Cooling 
ElectricCeiling Fan(s)Central AirZoned
Electric 
220 Volts in Garage
Fireplace 
Yes
Fireplace Features 
Factory BuiltGas Starter
Fireplaces 
1
Flooring 
HardwoodCarpetCeramic Tile
Heating 
Natural GasForced AirZoned
Interior 
Eat-in KitchenPantryKitchen IslandWalk-In Closet(s)Coffered Ceiling(s)His and Hers ClosetsSmart Home
Laundry Features 
In HallUpper LevelLaundry RoomMain Level
Main Level Bedrooms 
1
Window Features 
Double Pane Windows
Save
Ask
Tour
Hide
Share
Exterior Features
Construction Details 
HardiPlank Type
Exterior 
GardenPrivate YardStorage
Fencing 
FencedBack YardWood
Lot Features 
Cul-De-SacLevelPrivateBack YardLandscapedFront Yard
Other Structures 
Shed(s)
Patio And Porch 
PatioCovered
Pool Features 
None
Road Frontage 
None
Roof 
Composition
Spa Features 
None
View 
Trees/Woods
Waterfront Features 
None
Waterview 
Trees/Woods
Windows/Doors 
Double Pane Windows
Community Features
Community Features 
Street LightsRestaurant
Horse Property 
None
Financing Terms Available 
CashConventional
Roads 
Paved
Schools
School District
Unknown
Elementary School
King Springs
Middle School
Griffin
High School
Campbell
Listing Courtesy Of: ANDRE L SIMS of REMAX Around Atlanta Broker: 404-317-4804 Prefer Ph#:SimsRealEstateGroup@gmail.com

Listings identified with the FMLS IDX logo come from FMLS and are held by brokerage firms other than the owner of this website and the listing brokerage is identified in any listing details. Information is deemed reliable but is not guaranteed. If you believe any FMLS listing contains material that infringes your copyrighted work, please click here to review our DMCA policy and learn how to submit a takedown request.



© 2017-2026 First Multiple Listing Service, Inc.

Neighborhood & Commute
Source: Walkscore
Disclosure: Community information and market data powered by Constellation Data Labs. Information is deemed reliable but not guaranteed.
Save
Ask
Tour
Hide
Share

Allen Floyd

Real Estate Broker

Corporate Office 
400 Galleria Parkway | Suite 1500            Atlanta GA. 30339