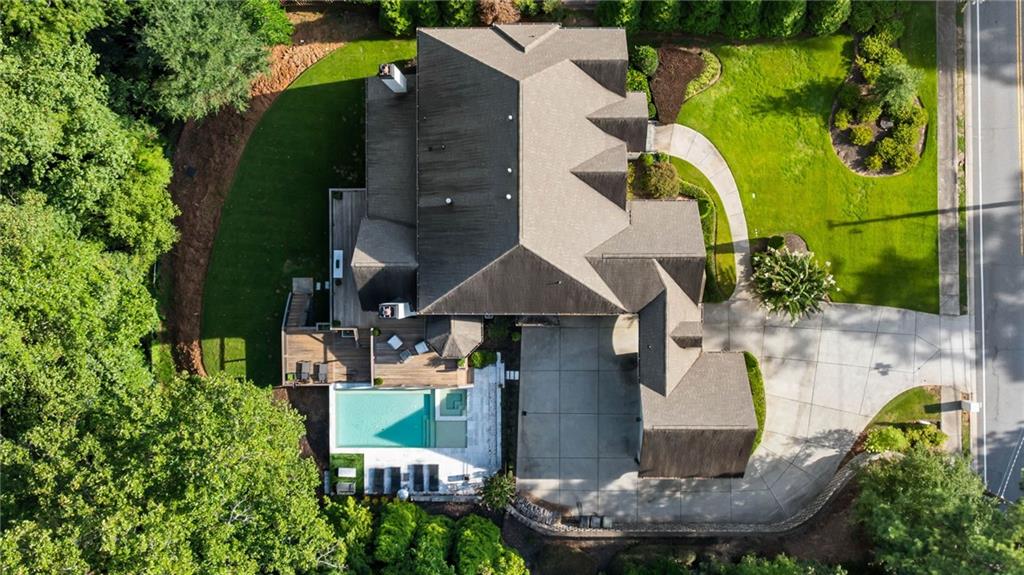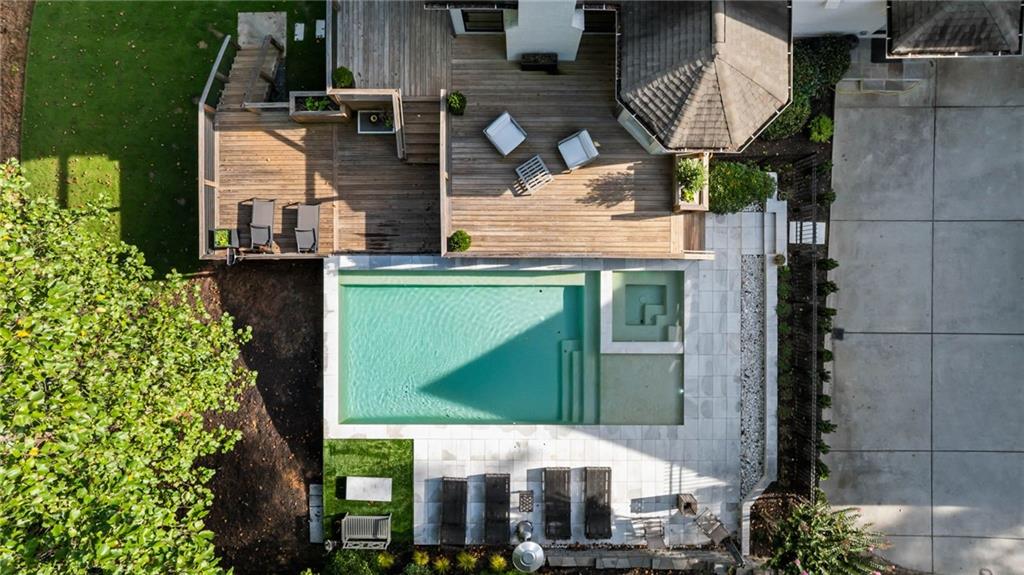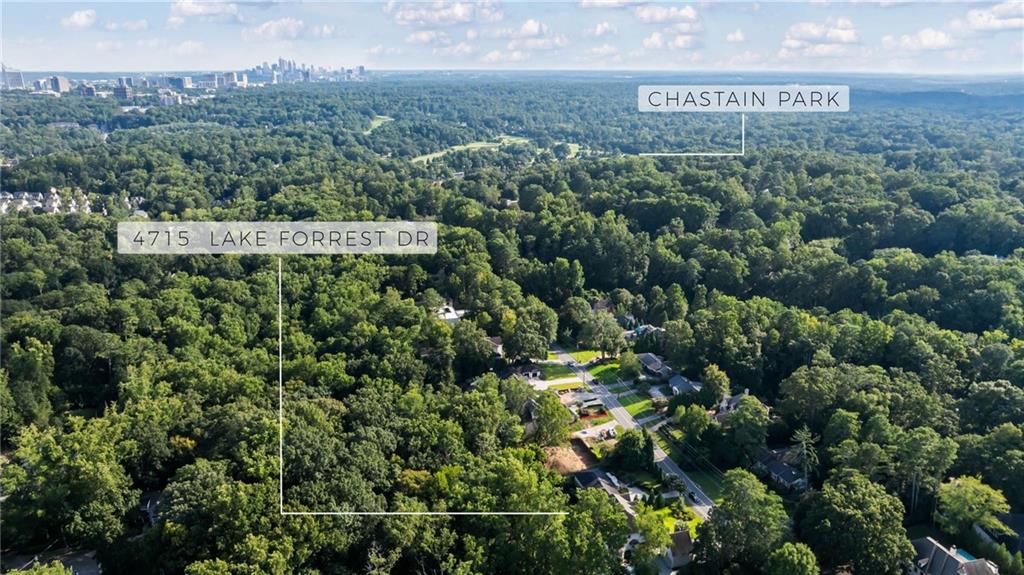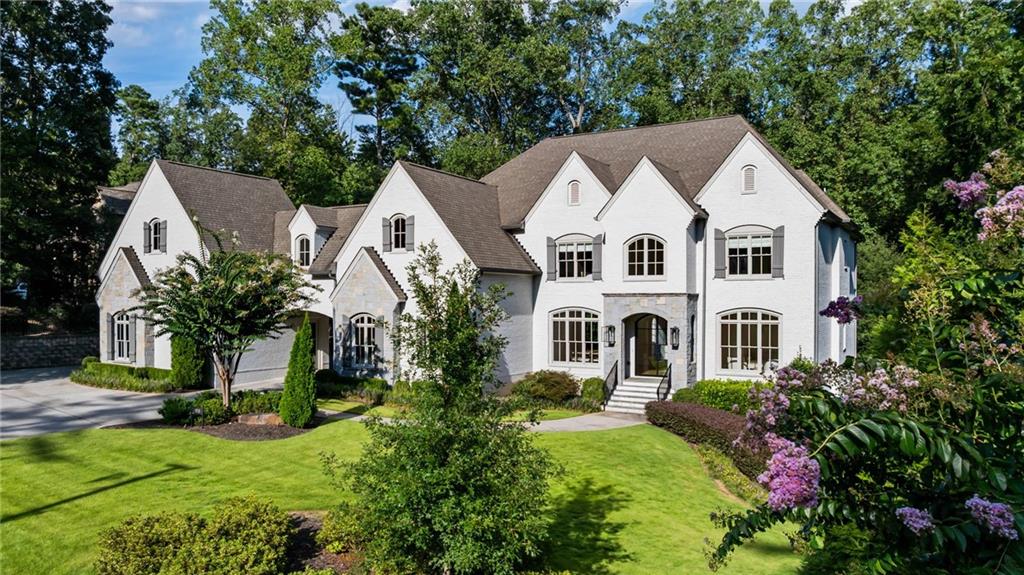
Exceptional luxury lease opportunity just two blocks north of Chastain Park. Reimagined by Siegel Construction & Design, this six-bedroom residence sits on approximately 1.55 acres with a wooded backdrop, a heated saltwater pool, and inviting outdoor living spaces. A two-story foyer welcomes you into light-filled interiors, including a fireside great room with iron doors opening to a covered porch with its own fireplace. The chef’s kitchen features Wolf and Sub-Zero appliances, an oversized island, custom banquette, and walk-in pantry, and opens to a vaulted keeping room with iron windows and a fireplace. The thoughtfully designed layout includes a main-level guest suite and five upstairs bedrooms, including the luxurious primary suite. A split four-car garage provides a separate entrance to an au pair suite with a bath. The finished daylight terrace level offers a theater, kitchenette, and bath, with direct access to the fenced backyard. Enjoy generous space for everyday living and entertaining, outdoor gathering areas, and a convenient location just moments from all that Chastain Park has to offer.
Save
Ask
Tour
Hide
Share
Listing Snapshot
Price
$28,500
Days On Site
0 Days
Bedrooms
6
Inside Area (SqFt)
9,178 sqft
Total Baths
8
Full Baths
7
Partial Baths
1
Lot Size
1.55 Acres
Year Built
2015
MLS Number
7861051
Status
Active
Property Tax
N/A
HOA/Condo/Coop Fees
N/A
Sq Ft Source
Appraiser
Friends & Family
React
Comment
Invite
No Comments Yet
Did you know? You can invite friends and family to your search. They can join your search, rate and discuss listings with you.
Recent Activity
16 hours ago
Listing first seen on site
16 hours ago
Listing updated with changes from the MLS
General Features
Acres
1.55
Available on
2026-10-29
Garage
Yes
Garage Spaces
4
Lease Term
12 Months
Levels
Two
Parking
Garage
Pets
Call
Property Sub Type
Single Family Residence
Security
Smoke Detector(s)
SqFt Total
9178
Style
EuropeanModern
Utilities
Cable AvailableElectricity AvailableNatural Gas AvailablePhone AvailableSewer AvailableWater Available
Interior Features
Appliances
DishwasherDisposalDouble OvenDryerGas RangeGas Water HeaterMicrowaveRange HoodRefrigeratorWasher
Basement
DaylightFinishedInterior EntryWalk-Out Access
Cooling
Central AirZoned
Fireplace
Yes
Fireplace Features
Gas LogLiving RoomMaster BedroomOutside
Fireplaces
4
Flooring
CarpetHardwood
Furnished
Negotiable
Heating
CentralForced AirNatural GasZoned
Interior
PantryKitchen IslandBeamed CeilingsBookcasesCathedral Ceiling(s)Double VanityEntrance FoyerWalk-In Closet(s)Wet Bar
Laundry Features
Laundry RoomUpper Level
Main Level Bedrooms
1
Window Features
Insulated Windows
Save
Ask
Tour
Hide
Share
Exterior Features
Construction Details
Stone
Exterior
Private EntrancePrivate YardRain Gutters
Fencing
Back YardFenced
Frontage
0
Lot Features
Back YardFront YardLandscapedPrivate
Other Structures
None
Patio And Porch
CoveredDeckScreened
Pool Features
HeatedIn GroundPrivateSalt Water
Private Pool
Yes
Road Frontage
City Street
Roof
Shingle
Spa Features
None
View
Trees/Woods
Waterfront Features
None
Waterview
Trees/Woods
Windows/Doors
Insulated Windows
Community Features
Community Features
Park
Roads
Asphalt
Schools
School District
Unknown
Elementary School
Heards Ferry
Middle School
Ridgeview Charter
High School
Riverwood International Charter
Listing Courtesy Of: Katie McGuirk of Ansley Real Estate | Christie's International Real Estate
Broker: 404-808-0881
Prefer Ph#:katie@katiemcguirk.com
Listings identified with the FMLS IDX logo come from FMLS and are held by brokerage firms other than the owner of this website and the listing brokerage is identified in any listing details. Information is deemed reliable but is not guaranteed. If you believe any FMLS listing contains material that infringes your copyrighted work, please click here to review our DMCA policy and learn how to submit a takedown request.

Did you know? You can invite friends and family to your search. They can join your search, rate and discuss listings with you.