
1006 Sarah Francis CircleMarietta, GA 30066
Mortgage Calculator
Monthly Payment (Est.)
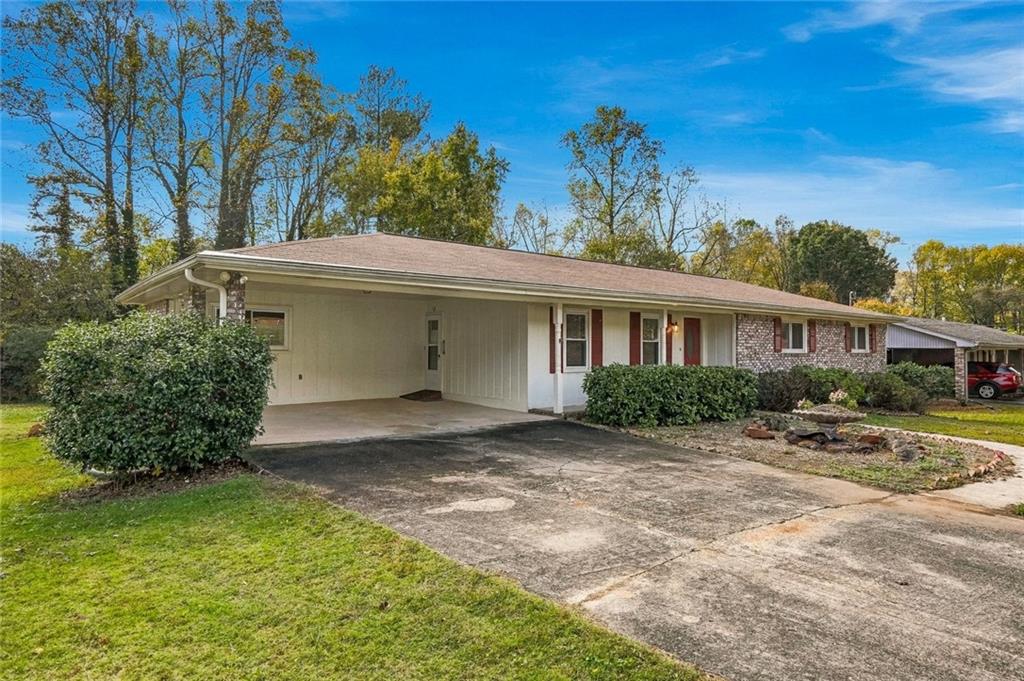
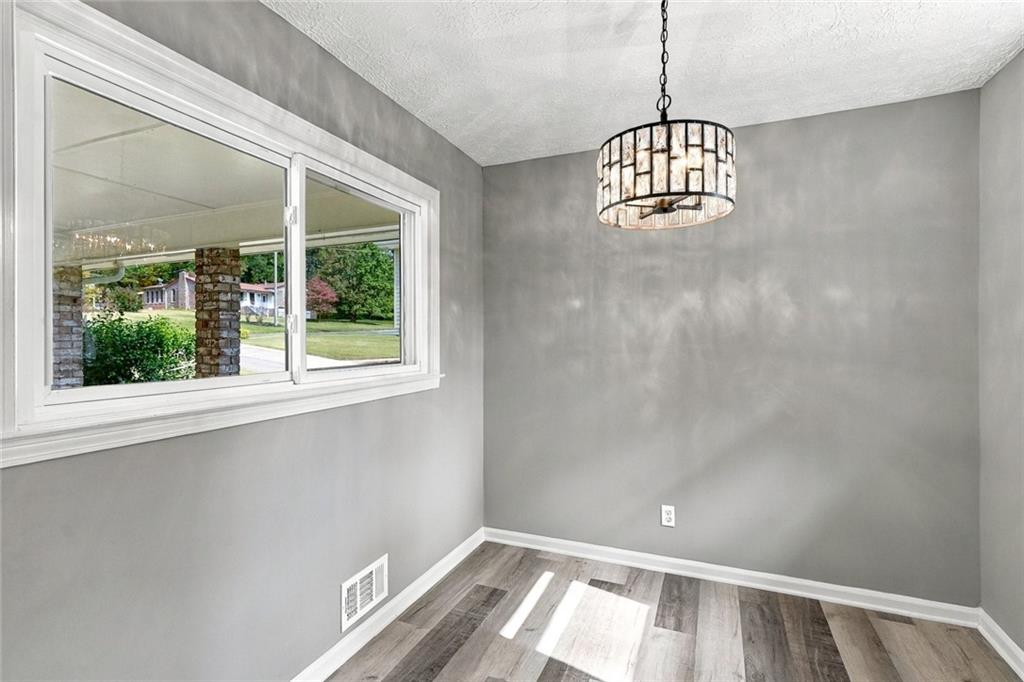
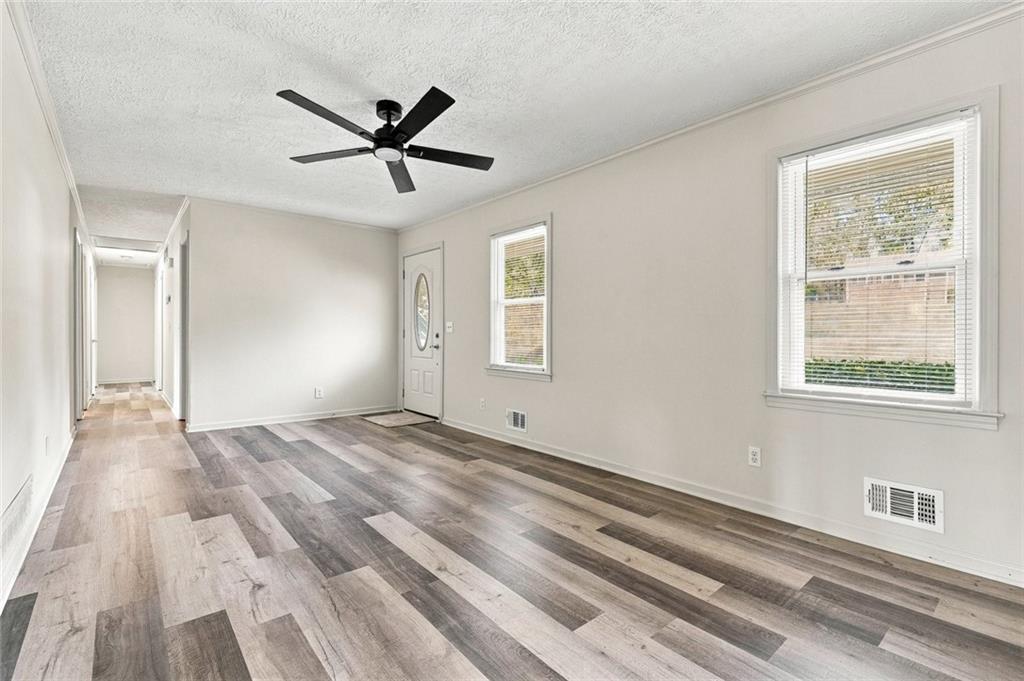
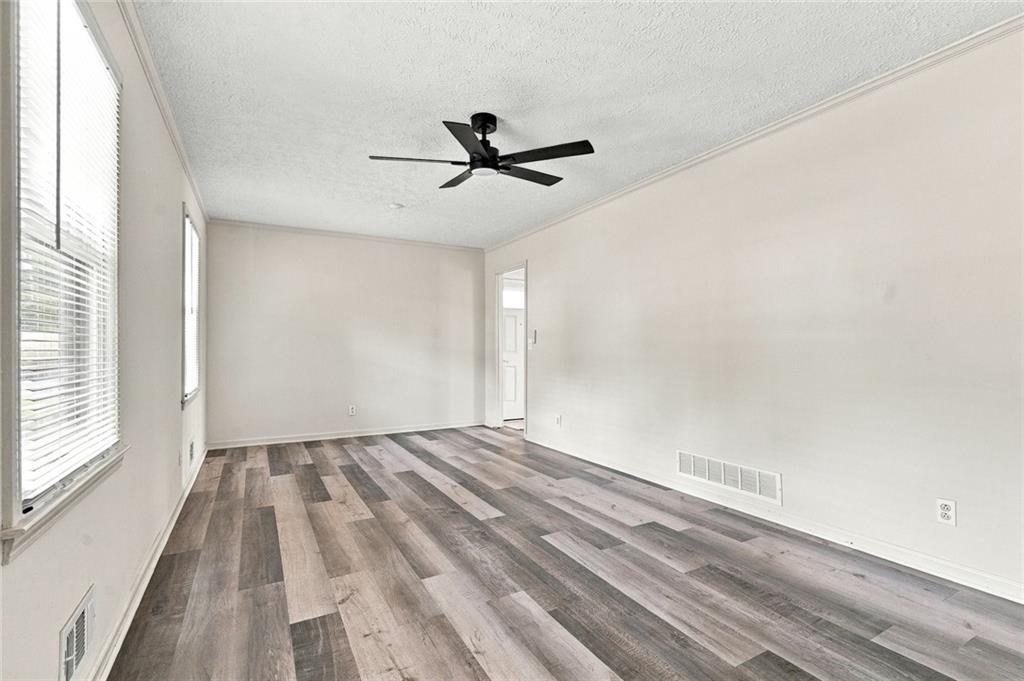
Enter an interest rate to see your estimated monthly payment.Enjoy easy single-level living in this beautifully updated ranch home with a partially finished basement and expansive private yard! Recent improvements include updated bathrooms, new carpet, light fixtures, fresh paint, LVP flooring throughout the main living areas, and new kitchen cabinets and countertops. The spacious main level offers 3 bedrooms, 2 full bathrooms, a living room, separate den with cozy gas fireplace, and an eat-in kitchen with breakfast area. Relax on the covered front porch or entertain on the large rear deck overlooking the open backyard and wooded tree line for added privacy. Additional features include a 2-car carport and a partially finished basement offering a large gathering room, separate bonus room, storage room, utility closet, and an oversized flex space perfect for a game room, media room, or man cave. Washer and dryer are conveniently located in the basement. With plenty of room to spread out both inside and out, this move-in-ready home offers space, privacy, and versatility. Don't miss this opportunity and be sure to schedule your showing today!
| 20 hours ago | Listing first seen on site | |
| 20 hours ago | Listing updated with changes from the MLS |
Listings identified with the FMLS IDX logo come from FMLS and are held by brokerage firms other than the owner of this website and the listing brokerage is identified in any listing details. Information is deemed reliable but is not guaranteed. If you believe any FMLS listing contains material that infringes your copyrighted work, please click here to review our DMCA policy and learn how to submit a takedown request.

© 2017-2026 First Multiple Listing Service, Inc.